
Search results for "Intelligent constructing" in Home Design Ideas
 EcoCraft Homes
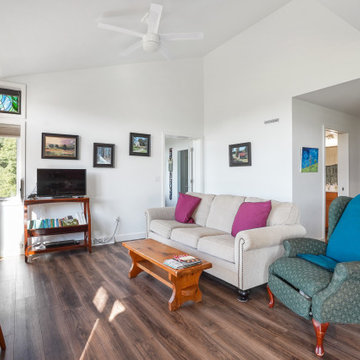
EcoCraft Homes is proud to present Chelsea. This prefabricated ranch style home features single floor living with 3 bedrooms, 2.5 bathrooms all contained in a spacious 1,400 square feet. The design balances classic and modern aesthetics with its flexible open layout and spacious windows that immerse the home in natural light. The classic exterior fits into any outdoor scene, while the contemporary metal roof only hints at the sustainable and durable products used to construct this modular masterpiece. Enjoy time on the large deck outdoors or escape to the covered portion of the patio — better yet find solace in the silent confines of the home made possible through our modern building techniques, superior walls, and quiet mechanicals. Intelligently engineered to be sustainable and efficient, the Chelsea is at the forefront of modern modular building. Call 1-800-274-6198 to start custom designing your dream luxury home today.
 PRASADA Custom Homes
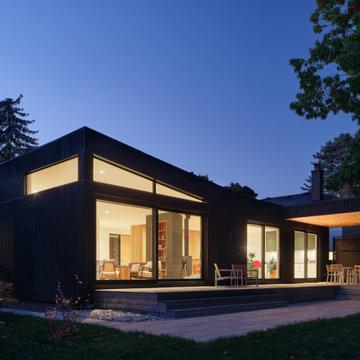
This modern custom home in Oakville is a study in clean lines, warm interiors, and thoughtful connection to the outdoors. Designed with a minimalist architectural language, the exterior features a striking black façade paired with expansive floor-to-ceiling glazing that floods the interior with natural light.
The open-concept living spaces seamlessly extend to the rear patio and covered outdoor dining area, creating an effortless indoor-outdoor lifestyle ideal for entertaining and everyday living. Warm wood ceilings, carefully proportioned overhangs, and recessed lighting add contrast and softness to the contemporary form.
Built by Prasada Custom Homes, this project reflects our commitment to exceptional craftsmanship, intelligent value, and timeless modern design. Every detail — from material selection to construction execution — was carefully considered to create a home that feels refined, functional, and enduring.
 EcoCraft Homes
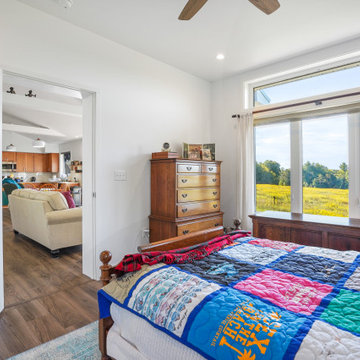
EcoCraft Homes is proud to present Chelsea. This prefabricated ranch style home features single floor living with 3 bedrooms, 2.5 bathrooms all contained in a spacious 1,400 square feet. The design balances classic and modern aesthetics with its flexible open layout and spacious windows that immerse the home in natural light. The classic exterior fits into any outdoor scene, while the contemporary metal roof only hints at the sustainable and durable products used to construct this modular masterpiece. Enjoy time on the large deck outdoors or escape to the covered portion of the patio — better yet find solace in the silent confines of the home made possible through our modern building techniques, superior walls, and quiet mechanicals. Intelligently engineered to be sustainable and efficient, the Chelsea is at the forefront of modern modular building. Call 1-800-274-6198 to start custom designing your dream luxury home today.
Find the right local pro for your project
 EcoCraft Homes
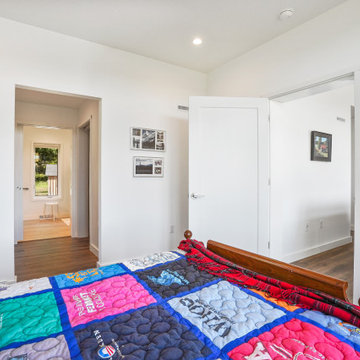
EcoCraft Homes is proud to present Chelsea. This prefabricated ranch style home features single floor living with 3 bedrooms, 2.5 bathrooms all contained in a spacious 1,400 square feet. The design balances classic and modern aesthetics with its flexible open layout and spacious windows that immerse the home in natural light. The classic exterior fits into any outdoor scene, while the contemporary metal roof only hints at the sustainable and durable products used to construct this modular masterpiece. Enjoy time on the large deck outdoors or escape to the covered portion of the patio — better yet find solace in the silent confines of the home made possible through our modern building techniques, superior walls, and quiet mechanicals. Intelligently engineered to be sustainable and efficient, the Chelsea is at the forefront of modern modular building. Call 1-800-274-6198 to start custom designing your dream luxury home today.
 EcoCraft Homes
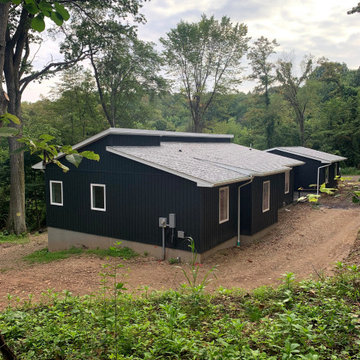
EcoCraft Homes is proud to present Chelsea. This prefabricated ranch style home features single floor living with 3 bedrooms, 2.5 bathrooms all contained in a spacious 1,400 square feet. The design balances classic and modern aesthetics with its flexible open layout and spacious windows that immerse the home in natural light. The classic exterior fits into any outdoor scene, while the contemporary metal roof only hints at the sustainable and durable products used to construct this modular masterpiece. Enjoy time on the large deck outdoors or escape to the covered portion of the patio — better yet find solace in the silent confines of the home made possible through our modern building techniques, superior walls, and quiet mechanicals. Intelligently engineered to be sustainable and efficient, the Chelsea is at the forefront of modern modular building. Call 1-800-274-6198 to start custom designing your dream luxury home today.
 EcoCraft Homes
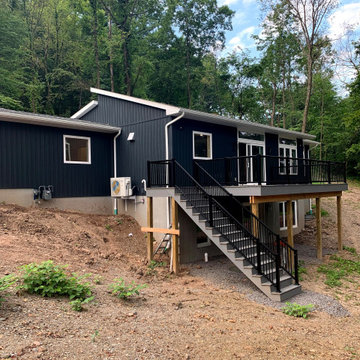
EcoCraft Homes is proud to present Chelsea. This prefabricated ranch style home features single floor living with 3 bedrooms, 2.5 bathrooms all contained in a spacious 1,400 square feet. The design balances classic and modern aesthetics with its flexible open layout and spacious windows that immerse the home in natural light. The classic exterior fits into any outdoor scene, while the contemporary metal roof only hints at the sustainable and durable products used to construct this modular masterpiece. Enjoy time on the large deck outdoors or escape to the covered portion of the patio — better yet find solace in the silent confines of the home made possible through our modern building techniques, superior walls, and quiet mechanicals. Intelligently engineered to be sustainable and efficient, the Chelsea is at the forefront of modern modular building. Call 1-800-274-6198 to start custom designing your dream luxury home today.
 EcoCraft Homes
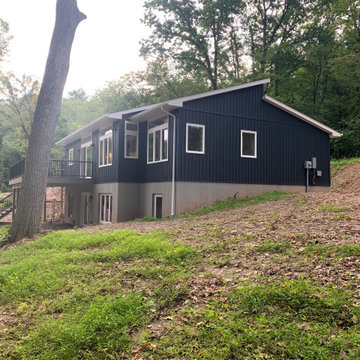
EcoCraft Homes is proud to present Chelsea. This prefabricated ranch style home features single floor living with 3 bedrooms, 2.5 bathrooms all contained in a spacious 1,400 square feet. The design balances classic and modern aesthetics with its flexible open layout and spacious windows that immerse the home in natural light. The classic exterior fits into any outdoor scene, while the contemporary metal roof only hints at the sustainable and durable products used to construct this modular masterpiece. Enjoy time on the large deck outdoors or escape to the covered portion of the patio — better yet find solace in the silent confines of the home made possible through our modern building techniques, superior walls, and quiet mechanicals. Intelligently engineered to be sustainable and efficient, the Chelsea is at the forefront of modern modular building. Call 1-800-274-6198 to start custom designing your dream luxury home today.


 EcoCraft Homes
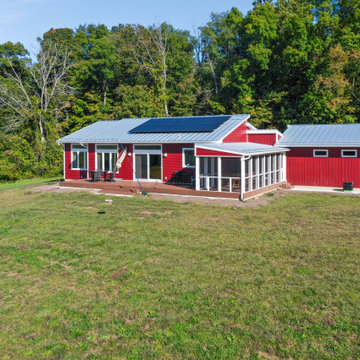
EcoCraft Homes is proud to present Chelsea. This prefabricated ranch style home features single floor living with 3 bedrooms, 2.5 bathrooms all contained in a spacious 1,400 square feet. The design balances classic and modern aesthetics with its flexible open layout and spacious windows that immerse the home in natural light. The classic exterior fits into any outdoor scene, while the contemporary metal roof only hints at the sustainable and durable products used to construct this modular masterpiece. Enjoy time on the large deck outdoors or escape to the covered portion of the patio — better yet find solace in the silent confines of the home made possible through our modern building techniques, superior walls, and quiet mechanicals. Intelligently engineered to be sustainable and efficient, the Chelsea is at the forefront of modern modular building. Call 1-800-274-6198 to start custom designing your dream luxury home today.
 EcoCraft Homes
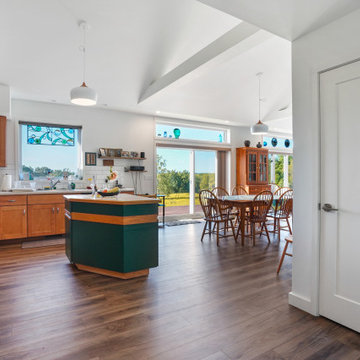
EcoCraft Homes is proud to present Chelsea. This prefabricated ranch style home features single floor living with 3 bedrooms, 2.5 bathrooms all contained in a spacious 1,400 square feet. The design balances classic and modern aesthetics with its flexible open layout and spacious windows that immerse the home in natural light. The classic exterior fits into any outdoor scene, while the contemporary metal roof only hints at the sustainable and durable products used to construct this modular masterpiece. Enjoy time on the large deck outdoors or escape to the covered portion of the patio — better yet find solace in the silent confines of the home made possible through our modern building techniques, superior walls, and quiet mechanicals. Intelligently engineered to be sustainable and efficient, the Chelsea is at the forefront of modern modular building. Call 1-800-274-6198 to start custom designing your dream luxury home today.
 EcoCraft Homes
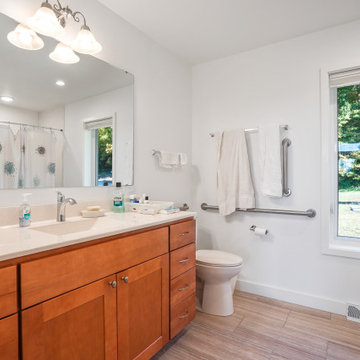
EcoCraft Homes is proud to present Chelsea. This prefabricated ranch style home features single floor living with 3 bedrooms, 2.5 bathrooms all contained in a spacious 1,400 square feet. The design balances classic and modern aesthetics with its flexible open layout and spacious windows that immerse the home in natural light. The classic exterior fits into any outdoor scene, while the contemporary metal roof only hints at the sustainable and durable products used to construct this modular masterpiece. Enjoy time on the large deck outdoors or escape to the covered portion of the patio — better yet find solace in the silent confines of the home made possible through our modern building techniques, superior walls, and quiet mechanicals. Intelligently engineered to be sustainable and efficient, the Chelsea is at the forefront of modern modular building. Call 1-800-274-6198 to start custom designing your dream luxury home today.
 EcoCraft Homes
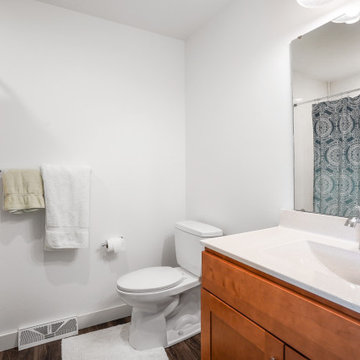
EcoCraft Homes is proud to present Chelsea. This prefabricated ranch style home features single floor living with 3 bedrooms, 2.5 bathrooms all contained in a spacious 1,400 square feet. The design balances classic and modern aesthetics with its flexible open layout and spacious windows that immerse the home in natural light. The classic exterior fits into any outdoor scene, while the contemporary metal roof only hints at the sustainable and durable products used to construct this modular masterpiece. Enjoy time on the large deck outdoors or escape to the covered portion of the patio — better yet find solace in the silent confines of the home made possible through our modern building techniques, superior walls, and quiet mechanicals. Intelligently engineered to be sustainable and efficient, the Chelsea is at the forefront of modern modular building. Call 1-800-274-6198 to start custom designing your dream luxury home today.
 EcoCraft Homes
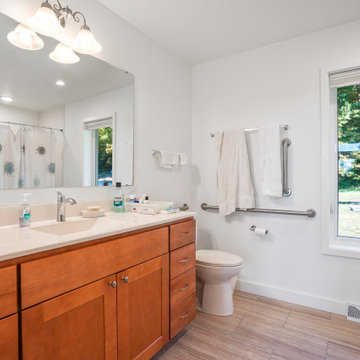
EcoCraft Homes is proud to present Chelsea. This prefabricated ranch style home features single floor living with 3 bedrooms, 2.5 bathrooms all contained in a spacious 1,400 square feet. The design balances classic and modern aesthetics with its flexible open layout and spacious windows that immerse the home in natural light. The classic exterior fits into any outdoor scene, while the contemporary metal roof only hints at the sustainable and durable products used to construct this modular masterpiece. Enjoy time on the large deck outdoors or escape to the covered portion of the patio — better yet find solace in the silent confines of the home made possible through our modern building techniques, superior walls, and quiet mechanicals. Intelligently engineered to be sustainable and efficient, the Chelsea is at the forefront of modern modular building. Call 1-800-274-6198 to start custom designing your dream luxury home today.
 EcoCraft Homes
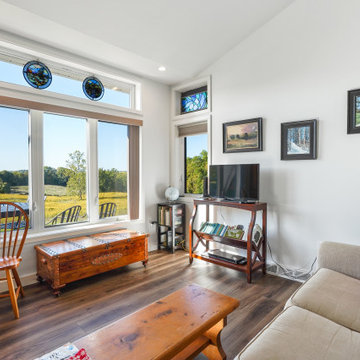
EcoCraft Homes is proud to present Chelsea. This prefabricated ranch style home features single floor living with 3 bedrooms, 2.5 bathrooms all contained in a spacious 1,400 square feet. The design balances classic and modern aesthetics with its flexible open layout and spacious windows that immerse the home in natural light. The classic exterior fits into any outdoor scene, while the contemporary metal roof only hints at the sustainable and durable products used to construct this modular masterpiece. Enjoy time on the large deck outdoors or escape to the covered portion of the patio — better yet find solace in the silent confines of the home made possible through our modern building techniques, superior walls, and quiet mechanicals. Intelligently engineered to be sustainable and efficient, the Chelsea is at the forefront of modern modular building. Call 1-800-274-6198 to start custom designing your dream luxury home today.

 EcoCraft Homes
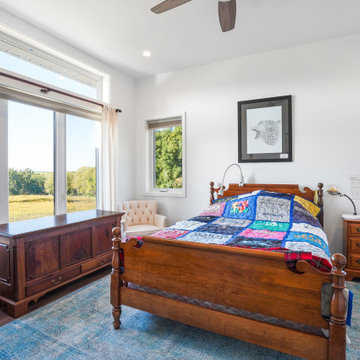
EcoCraft Homes is proud to present Chelsea. This prefabricated ranch style home features single floor living with 3 bedrooms, 2.5 bathrooms all contained in a spacious 1,400 square feet. The design balances classic and modern aesthetics with its flexible open layout and spacious windows that immerse the home in natural light. The classic exterior fits into any outdoor scene, while the contemporary metal roof only hints at the sustainable and durable products used to construct this modular masterpiece. Enjoy time on the large deck outdoors or escape to the covered portion of the patio — better yet find solace in the silent confines of the home made possible through our modern building techniques, superior walls, and quiet mechanicals. Intelligently engineered to be sustainable and efficient, the Chelsea is at the forefront of modern modular building. Call 1-800-274-6198 to start custom designing your dream luxury home today.
 EcoCraft Homes
EcoCraft Homes is proud to present Chelsea. This prefabricated ranch style home features single floor living with 3 bedrooms, 2.5 bathrooms all contained in a spacious 1,400 square feet. The design balances classic and modern aesthetics with its flexible open layout and spacious windows that immerse the home in natural light. The classic exterior fits into any outdoor scene, while the contemporary metal roof only hints at the sustainable and durable products used to construct this modular masterpiece. Enjoy time on the large deck outdoors or escape to the covered portion of the patio — better yet find solace in the silent confines of the home made possible through our modern building techniques, superior walls, and quiet mechanicals. Intelligently engineered to be sustainable and efficient, the Chelsea is at the forefront of modern modular building. Call 1-800-274-6198 to start custom designing your dream luxury home today.
 EcoCraft Homes
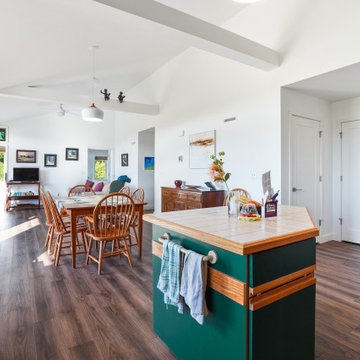
EcoCraft Homes is proud to present Chelsea. This prefabricated ranch style home features single floor living with 3 bedrooms, 2.5 bathrooms all contained in a spacious 1,400 square feet. The design balances classic and modern aesthetics with its flexible open layout and spacious windows that immerse the home in natural light. The classic exterior fits into any outdoor scene, while the contemporary metal roof only hints at the sustainable and durable products used to construct this modular masterpiece. Enjoy time on the large deck outdoors or escape to the covered portion of the patio — better yet find solace in the silent confines of the home made possible through our modern building techniques, superior walls, and quiet mechanicals. Intelligently engineered to be sustainable and efficient, the Chelsea is at the forefront of modern modular building. Call 1-800-274-6198 to start custom designing your dream luxury home today.
 EcoCraft Homes
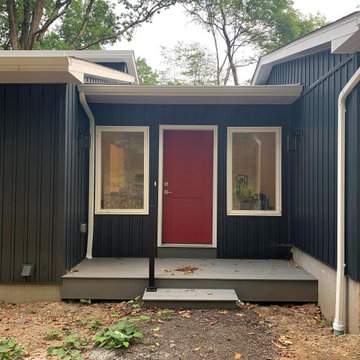
EcoCraft Homes is proud to present Chelsea. This prefabricated ranch style home features single floor living with 3 bedrooms, 2.5 bathrooms all contained in a spacious 1,400 square feet. The design balances classic and modern aesthetics with its flexible open layout and spacious windows that immerse the home in natural light. The classic exterior fits into any outdoor scene, while the contemporary metal roof only hints at the sustainable and durable products used to construct this modular masterpiece. Enjoy time on the large deck outdoors or escape to the covered portion of the patio — better yet find solace in the silent confines of the home made possible through our modern building techniques, superior walls, and quiet mechanicals. Intelligently engineered to be sustainable and efficient, the Chelsea is at the forefront of modern modular building. Call 1-800-274-6198 to start custom designing your dream luxury home today.

Sponsored
Fredericksburg, OH

High Point Cabinets
Columbus' Experienced Custom Cabinet Builder | 4x Best of Houzz Winner
 EcoCraft Homes
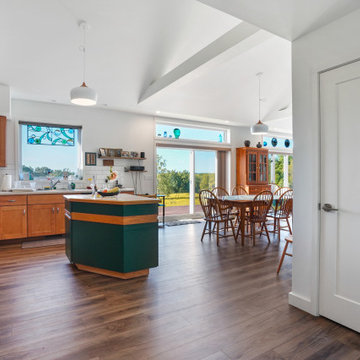
EcoCraft Homes is proud to present Chelsea. This prefabricated ranch style home features single floor living with 3 bedrooms, 2.5 bathrooms all contained in a spacious 1,400 square feet. The design balances classic and modern aesthetics with its flexible open layout and spacious windows that immerse the home in natural light. The classic exterior fits into any outdoor scene, while the contemporary metal roof only hints at the sustainable and durable products used to construct this modular masterpiece. Enjoy time on the large deck outdoors or escape to the covered portion of the patio — better yet find solace in the silent confines of the home made possible through our modern building techniques, superior walls, and quiet mechanicals. Intelligently engineered to be sustainable and efficient, the Chelsea is at the forefront of modern modular building. Call 1-800-274-6198 to start custom designing your dream luxury home today.
 EcoCraft Homes
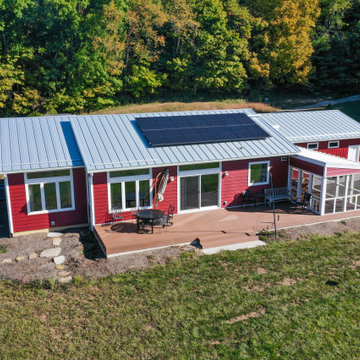
EcoCraft Homes is proud to present Chelsea. This prefabricated ranch style home features single floor living with 3 bedrooms, 2.5 bathrooms all contained in a spacious 1,400 square feet. The design balances classic and modern aesthetics with its flexible open layout and spacious windows that immerse the home in natural light. The classic exterior fits into any outdoor scene, while the contemporary metal roof only hints at the sustainable and durable products used to construct this modular masterpiece. Enjoy time on the large deck outdoors or escape to the covered portion of the patio — better yet find solace in the silent confines of the home made possible through our modern building techniques, superior walls, and quiet mechanicals. Intelligently engineered to be sustainable and efficient, the Chelsea is at the forefront of modern modular building. Call 1-800-274-6198 to start custom designing your dream luxury home today.
 EcoCraft Homes
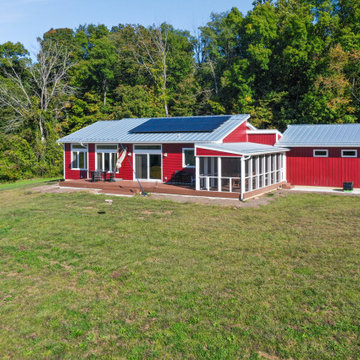
EcoCraft Homes is proud to present Chelsea. This prefabricated ranch style home features single floor living with 3 bedrooms, 2.5 bathrooms all contained in a spacious 1,400 square feet. The design balances classic and modern aesthetics with its flexible open layout and spacious windows that immerse the home in natural light. The classic exterior fits into any outdoor scene, while the contemporary metal roof only hints at the sustainable and durable products used to construct this modular masterpiece. Enjoy time on the large deck outdoors or escape to the covered portion of the patio — better yet find solace in the silent confines of the home made possible through our modern building techniques, superior walls, and quiet mechanicals. Intelligently engineered to be sustainable and efficient, the Chelsea is at the forefront of modern modular building. Call 1-800-274-6198 to start custom designing your dream luxury home today.
8