
Search results for "Intelligent constructing" in Home Design Ideas
 User
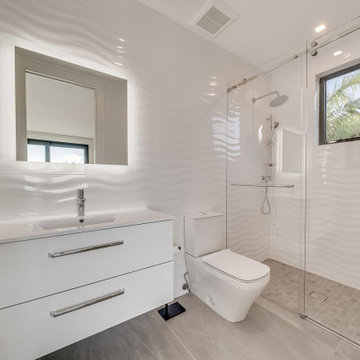
UserA home bathroom should always be open, airy and spacious. This is brought about by an intelligent installation of bath fittings & accessories at the right place. And, only an experienced bathroom contractor in San Diego, like “San Diego Remodelers” can help you get a perfectly designed bathing area in the right dimension and layout.
Bathroom Remodeling in San Diego, CA - https://sdremodelers.com/
 Next Design & Build
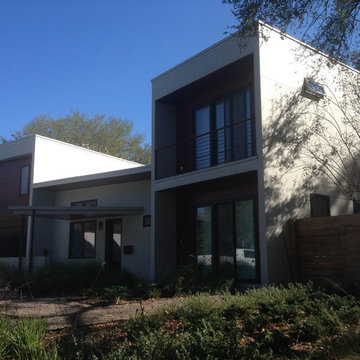
Designed and built to be extremely energy-efficient, healthy and sustainable without compromising style, functionality or quality.
We aim to strike the optimal balance between sophistication and sustainability through intelligent design, superior structural engineering and advanced construction.
We believe in the importance of a fully integrated design+build team and work in partnership with our clients, architects and designers, from initial concepts through construction and final hand over, managing the entire project to ensure a streamlined and rewarding experience for all.
.
Our homes combine outstanding design and build quality with high-end sustainable materials and efficient fixtures and fittings.
 Next Design & Build
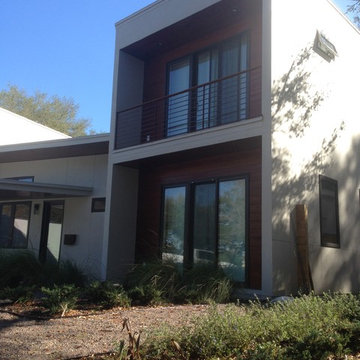
Designed and built to be extremely energy-efficient, healthy and sustainable without compromising style, functionality or quality.
We aim to strike the optimal balance between sophistication and sustainability through intelligent design, superior structural engineering and advanced construction.
We believe in the importance of a fully integrated design+build team and work in partnership with our clients, architects and designers, from initial concepts through construction and final hand over, managing the entire project to ensure a streamlined and rewarding experience for all.
.
Our homes combine outstanding design and build quality with high-end sustainable materials and efficient fixtures and fittings.
Find the right local pro for your project
 User
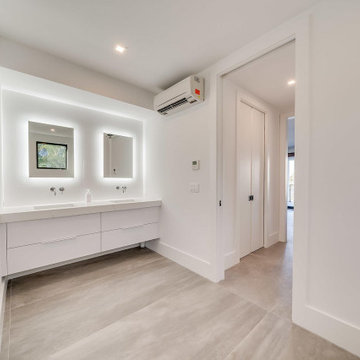
UserA home bathroom should always be open, airy and spacious. This is brought about by an intelligent installation of bath fittings & accessories at the right place. And, only an experienced bathroom contractor in San Diego, like “San Diego Remodelers” can help you get a perfectly designed bathing area in the right dimension and layout.
Bathroom Remodeling in San Diego, CA - https://sdremodelers.com/
 User
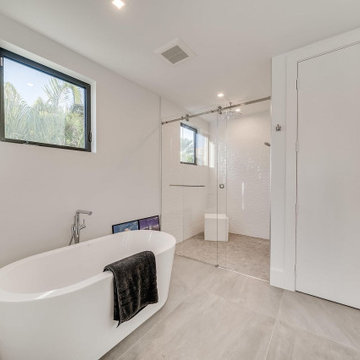
UserA home bathroom should always be open, airy and spacious. This is brought about by an intelligent installation of bath fittings & accessories at the right place. And, only an experienced bathroom contractor in San Diego, like “San Diego Remodelers” can help you get a perfectly designed bathing area in the right dimension and layout.
Bathroom Remodeling in San Diego, CA - https://sdremodelers.com/
 User
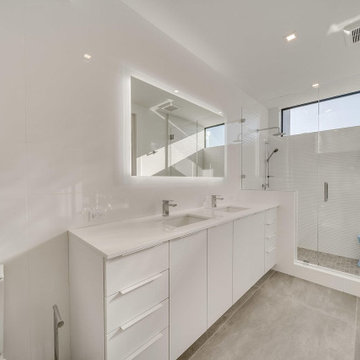
UserA home bathroom should always be open, airy and spacious. This is brought about by an intelligent installation of bath fittings & accessories at the right place. And, only an experienced bathroom contractor in San Diego, like “San Diego Remodelers” can help you get a perfectly designed bathing area in the right dimension and layout.
Bathroom Remodeling in San Diego, CA - https://sdremodelers.com/
 Vineuve Construction Inc.

Tiny bathroom with an intelligent design; shower + bathtub, vanity, medicine cabinet, toilet, washer/dryer combo, and floor to ceiling penny tile with light weight, flexible, modified sealed grout.
The Vineuve 100 is available for pre order, and will be coming to market on June 1st, 2021.
Contact us at info@vineuve.ca to sign up for pre order.

Sponsored
Fredericksburg, OH

High Point Cabinets
Columbus' Experienced Custom Cabinet Builder | 4x Best of Houzz Winner
 Story Homes
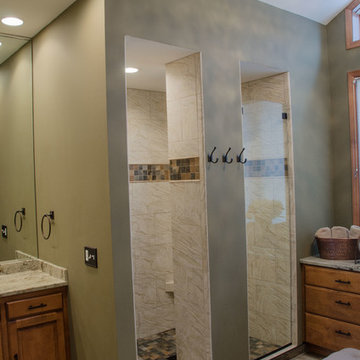
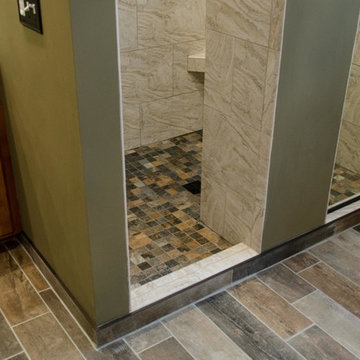
The new plan began from the ground up, with in-floor heating. The new floor is constructed with 6” X 24” Porcelain planks that look great. The walk-in shower walls are constructed with 12” x 18” Travertine Porcelain tiles. The shower floor, niche, and border were crafted using 2” x 2” slate Porcelain with Travertine pencils (the border treatment).
The shower features a Kohler rubbed oil shower control valve, and ceiling-mounted 11-inch rubbed oil rain shower head. It’s a great combination for this beautiful shower.
 Story Homes
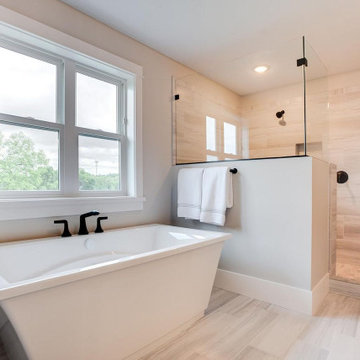
The new plan began from the ground up, with in-floor heating. The new floor is constructed with 6” X 24” Porcelain planks that look great. The walk-in shower walls are constructed with 12” x 18” Travertine Porcelain tiles. The shower floor, niche, and border were crafted using 2” x 2” slate Porcelain with Travertine pencils (the border treatment).
The shower features a Kohler rubbed oil shower control valve, and ceiling-mounted 11-inch rubbed oil rain shower head. It’s a great combination for this beautiful shower.
 Victory Home Remodeling
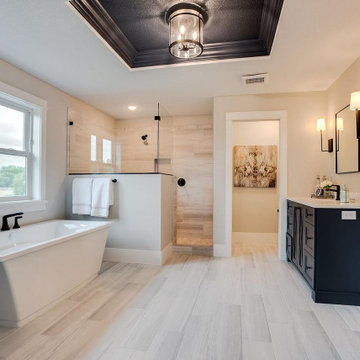
A home bathroom should always be open, airy and spacious. This is brought about by an intelligent installation of bath fittings & accessories at the right place. And, only an experienced bathroom contractor in Los Angeles, like “Victory Home Remodeling” can help you get a perfectly designed bathing area in the right dimension and layout.
Bathroom Renovation in Los Angeles CA
Bathroom Remodel in Los Angeles CA
Bathroom Remodeling in Los Angeles, CA - https://www.victoryhomeremodeling.com/
 Victory Home Remodeling
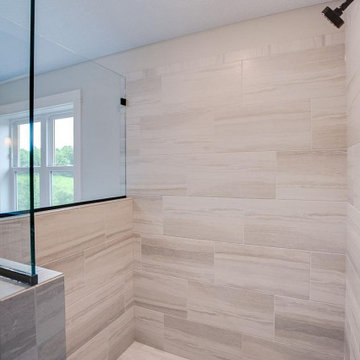
A home bathroom should always be open, airy and spacious. This is brought about by an intelligent installation of bath fittings & accessories at the right place. And, only an experienced bathroom contractor in Los Angeles, like “Victory Home Remodeling” can help you get a perfectly designed bathing area in the right dimension and layout.
Bathroom Renovation in Los Angeles CA
Bathroom Remodel in Los Angeles CA
Bathroom Remodeling in Los Angeles, CA - https://www.victoryhomeremodeling.com/
 Victory Home Remodeling
A home bathroom should always be open, airy and spacious. This is brought about by an intelligent installation of bath fittings & accessories at the right place. And, only an experienced bathroom contractor in Los Angeles, like “Victory Home Remodeling” can help you get a perfectly designed bathing area in the right dimension and layout.
Bathroom Renovation in Los Angeles CA
Bathroom Remodel in Los Angeles CA
Bathroom Remodeling in Los Angeles, CA - https://www.victoryhomeremodeling.com/
 Victory Home Remodeling
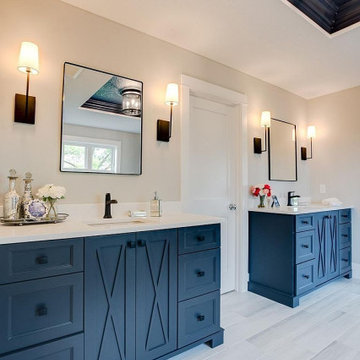
A home bathroom should always be open, airy and spacious. This is brought about by an intelligent installation of bath fittings & accessories at the right place. And, only an experienced bathroom contractor in Los Angeles, like “Victory Home Remodeling” can help you get a perfectly designed bathing area in the right dimension and layout.
Bathroom Renovation in Los Angeles CA
Bathroom Remodel in Los Angeles CA
Bathroom Remodeling in Los Angeles, CA - https://www.victoryhomeremodeling.com/



 jobalckwelljo
Bytes Online Training is the leading training company occupied in provided that on a range of technologies. Bytes Online Training provides wide-ranging training to prepare students to gather their job necessities.
Learn the most secured techniques of accessing and sharing data by mastering the concepts of DataStage. Bytes Online training offers IBM DataStage training for the Enterprise and Server Editions. InfoSphere DataStage is an integrated framework for metadata management and enterprise connectivity. Bytes Online training provides students with the knowledge to utilize DataStage tools to construct ETL tasks using DataStage parallel jobs to compile, execute, and control tasks. The DataStage course is suited for ETL developers, data integration/migration teams, database administrators, business intelligence developers, data modeling professionals and those seeking an overview of DataStage training.
 Masland Carpets
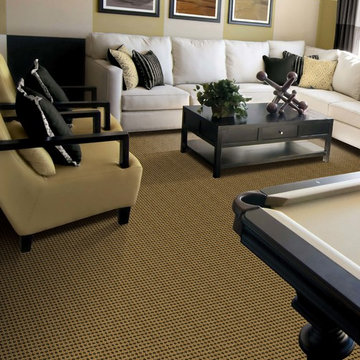
Tailored construction and simple geometry are the hallmarks of the Cervantes design. The mixture of cut and loop pile provides textural interest that adds visual intrigue. The pattern is enhanced by nine intelligent combinations of forecast colors. Constructed of 100% Antron ® Lumena nylon, Cervantes is as durable as it is sophisticated.
 Story Homes
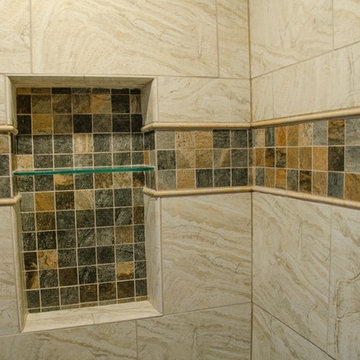
The walk-in shower walls are constructed with 12” x 18” Travertine Porcelain tiles. The shower floor, niche, and border were crafted using 2” x 2” slate Porcelain with Travertine pencils (the border treatment).
The shower features a Kohler rubbed oil shower control valve, and ceiling-mounted 11-inch rubbed oil rain shower head. It’s a great combination for this beautiful shower.
 Story Homes

The new plan began from the ground up, with in-floor heating. The new floor is constructed with 6” X 24” Porcelain planks that look great. The walk-in shower walls are constructed with 12” x 18” Travertine Porcelain tiles. The shower floor, niche, and border were crafted using 2” x 2” slate Porcelain with Travertine pencils (the border treatment).
The shower features a Kohler rubbed oil shower control valve, and ceiling-mounted 11-inch rubbed oil rain shower head. It’s a great combination for this beautiful shower.

 Hayden Homes
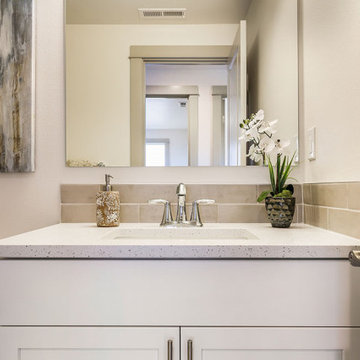
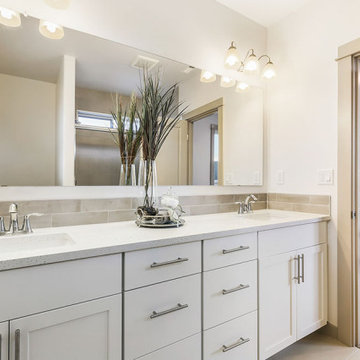
The 1573 square foot Harrison is an intelligently designed two-story home that lives larger than most mid-sized plans. The first floor is home to a spacious master suite with walk-in closet and dual vanity ensuite.
The open living room is adjoined by the dining room and kitchen, which boasts ample counter space and cupboard storage. Near the entry is a convenient powder room for guests.
Upstairs, two sizeable bedrooms offer large closets and share the second full bathroom. An optional desk in the loft area offers convenience and organization. It’s clear why this home continues to attract discerning homebuyers.
 Hayden Homes
The 1573 square foot Harrison is an intelligently designed two-story home that lives larger than most mid-sized plans. The first floor is home to a spacious master suite with walk-in closet and dual vanity ensuite.
The open living room is adjoined by the dining room and kitchen, which boasts ample counter space and cupboard storage. Near the entry is a convenient powder room for guests.
Upstairs, two sizeable bedrooms offer large closets and share the second full bathroom. An optional desk in the loft area offers convenience and organization. It’s clear why this home continues to attract discerning homebuyers.
 Hayden Homes
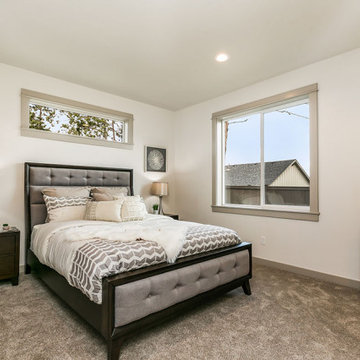
The 1573 square foot Harrison is an intelligently designed two-story home that lives larger than most mid-sized plans. The first floor is home to a spacious master suite with walk-in closet and dual vanity ensuite.
The open living room is adjoined by the dining room and kitchen, which boasts ample counter space and cupboard storage. Near the entry is a convenient powder room for guests.
Upstairs, two sizeable bedrooms offer large closets and share the second full bathroom. An optional desk in the loft area offers convenience and organization. It’s clear why this home continues to attract discerning homebuyers.
6