
Search results for "Intelligent constructing" in Home Design Ideas
 Everlasting Pools & Landscape
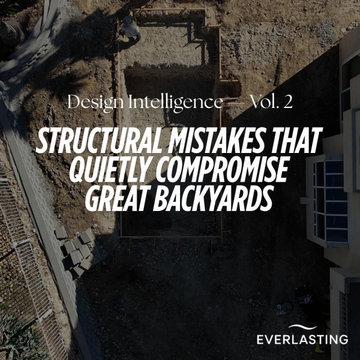
Structural planning is the foundation of long-term outdoor performance. This project highlights how early decisions below the surface—before finishes or features—define durability, stability, and longevity in high-end backyard construction.
 Everlasting Pools & Landscape
The strongest outdoor designs are built from the ground up. When structural decisions are made correctly, the space performs quietly for decades—supporting both function and design integrity.
 The Dixie Group: Carpet & Rugs
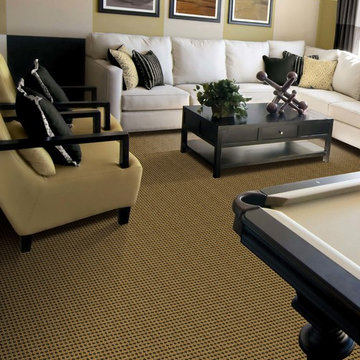
Tailored construction and simple geometry are the hallmarks of the Cervantes design. The mixture of cut and loop pile provides textural interest that adds visual intrigue. The pattern is enhanced by nine intelligent combinations of forecast colors. Constructed of 100% Antron ® Lumena nylon, Cervantes is as durable as it is sophisticated.
Find the right local pro for your project

 Clever Construction LLC
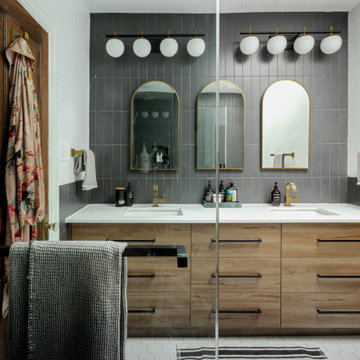
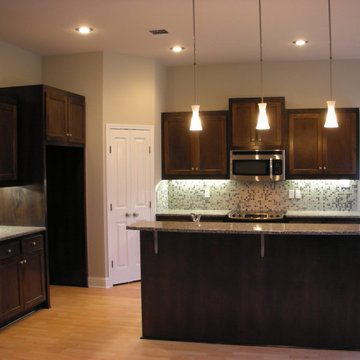
At Clever Construction LLC, our vision for remodeling kitchens is to harmonize functionality and design, creating efficient, stylish spaces where form meets function. We prioritize intelligent layouts that enhance workflow and storage, while incorporating modern design elements to make the kitchen a visually inviting centerpiece of the home. Every project is crafted to suit the client's lifestyle, blending practicality with aesthetics for a truly personalized kitchen experience.
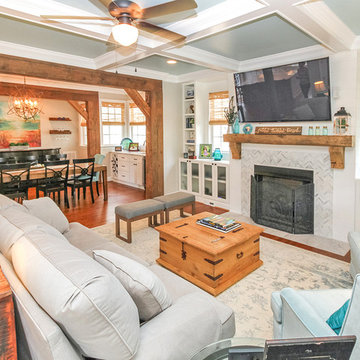
 National Association of the Remodeling Industry
DPS Construction Corporation, with team members Intelligent Design Engineering, and Discount Kitchen Direct, Charlotte, North Carolina, 2018 Regional CotY Award Winner, Entire House Under $250,000
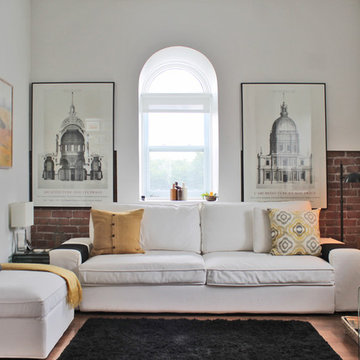
 Laura Garner
Photo: Laura Garner Design & Realty © 2016 Houzz
Example of a trendy living room design in Montreal
Example of a trendy living room design in Montreal



 User
UserThis is an organic Lime Wash done with a true lime wash product as opposed to a brick mortar or concrete that is often seen on new houses. This product can be applied as a solid coating making the surface completely white, or can be applied and "washed off" in many artistic ways, as seen here. If you hate your brick or just want something unique this is a great option!
Photo credit: Jeff Murrey


 National Association of the Remodeling Industry
DPS Construction Corporation, with team member Intelligent Design Engineering, Charlotte, North Carolina, 2018 NARI Regional CotY Award Winner, Residential Kitchen Under $30,000


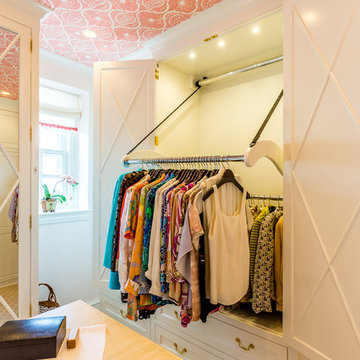
 Cullen Construction Inc.
Example of a large classic women's carpeted dressing room design in Philadelphia with white cabinets

 NFKM's Constructor & Consultant since 1994
Rahim Villa Town: Crafting Modern Sanctuaries for Family Living. Discover Rahim Villa Town, a thoughtfully conceived residential project designed to elevate contemporary family lifestyles through intelligent space utilization and meticulous planning.
Key Features
Modern Residential Design: A 10 Marla project specifically engineered for the demands and comforts of modern family life.
Efficient Space Utilization: Every square foot is optimized for functionality and flow, ensuring practical and comfortable living.
Quality Construction: Whether completed or actively under construction, the project maintains a steadfast commitment to high-quality craftsmanship and materials.
Benefits & Value
Experience a home perfectly tailored for comfort, functionality, and the evolving needs of your family.
Enjoy a sense of spaciousness and intelligent layout that enhances daily living and entertaining.
Invest in a property built with precision and a forward-thinking approach to modern residential standards.
Unique Selling Points
Integrated Design Approach: Benefiting from a collaborative synergy across architectural, structural, and interior design principles for a cohesive outcome.
Future-Ready Living: Designed with an emphasis on efficiency and sustainability, promising long-term value and reduced operational costs.
Transparent Project Status: Clear communication and progress updates, providing peace of mind whether you're viewing a completed home or tracking construction.
Envision your family thriving in a home where modern design meets practical
#CommercialRealEstate #RetailSpaces #BusinessHub #ModernArchitecture #PropertyDevelopment #InvestmentOpportunity #HighRiseProject #FutureOfBusiness

Sponsored
Fredericksburg, OH

High Point Cabinets
Columbus' Experienced Custom Cabinet Builder | 4x Best of Houzz Winner
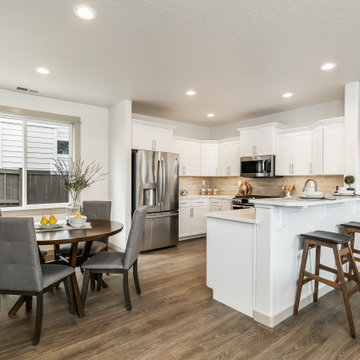
 Hayden Homes
The 1573 square foot Harrison is an intelligently designed two-story home that lives larger than most mid-sized plans. The first floor is home to a spacious master suite with walk-in closet and dual vanity ensuite.
The open living room is adjoined by the dining room and kitchen, which boasts ample counter space and cupboard storage. Near the entry is a convenient powder room for guests.
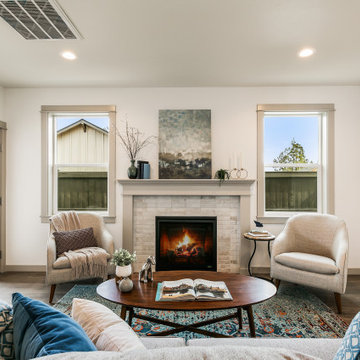 Hayden Homes
The 1573 square foot Harrison is an intelligently designed two-story home that lives larger than most mid-sized plans. The first floor is home to a spacious master suite with walk-in closet and dual vanity ensuite.
The open living room is adjoined by the dining room and kitchen, which boasts ample counter space and cupboard storage. Near the entry is a convenient powder room for guests.
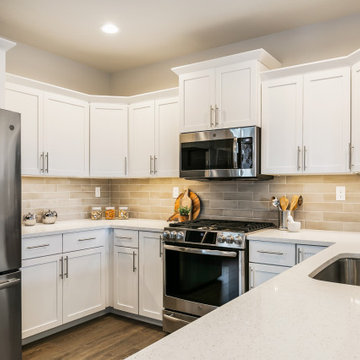 Hayden Homes
The 1573 square foot Harrison is an intelligently designed two-story home that lives larger than most mid-sized plans. The first floor is home to a spacious master suite with walk-in closet and dual vanity ensuite.
The open living room is adjoined by the dining room and kitchen, which boasts ample counter space and cupboard storage. Near the entry is a convenient powder room for guests.
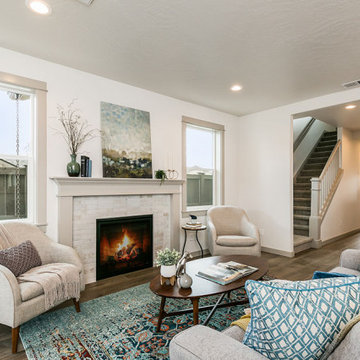 Hayden Homes
The 1573 square foot Harrison is an intelligently designed two-story home that lives larger than most mid-sized plans. The first floor is home to a spacious master suite with walk-in closet and dual vanity ensuite.
The open living room is adjoined by the dining room and kitchen, which boasts ample counter space and cupboard storage. Near the entry is a convenient powder room for guests.

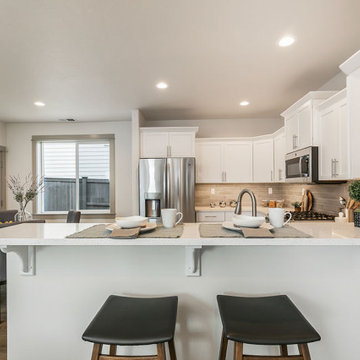 Hayden Homes
The 1573 square foot Harrison is an intelligently designed two-story home that lives larger than most mid-sized plans. The first floor is home to a spacious master suite with walk-in closet and dual vanity ensuite.
The open living room is adjoined by the dining room and kitchen, which boasts ample counter space and cupboard storage. Near the entry is a convenient powder room for guests.


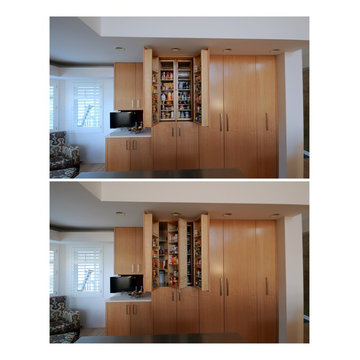
 Yerigan Construction Company
Intelligent use of space. Where there's no room for a pantry, you create one!
Jennifer Mortensen
Example of a mid-sized trendy light wood floor open concept kitchen design in Minneapolis with flat-panel cabinets, light wood cabinets, red backsplash, paneled appliances and an island
Example of a mid-sized trendy light wood floor open concept kitchen design in Minneapolis with flat-panel cabinets, light wood cabinets, red backsplash, paneled appliances and an island
5