
Search results for "Intelligent constructing" in Home Design Ideas


 Boyce Lumber & Design Center
Irish Luck Productions Photography, Pete Boehm Construction, Hobbit Construction
Designer: Robert Carpenter
Traditional design meets the small space kitchen and a need for more storage in this 90+ year-old home. No cabinet space goes to waste with this blind corner pull-out.

Find the right local pro for your project
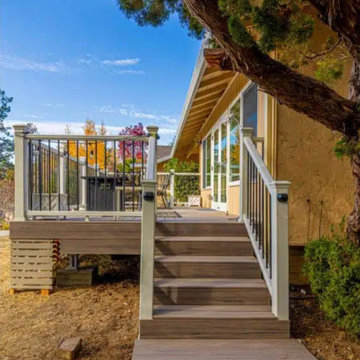
 Intelligent Choice Builders, Inc
Inspiration for a mid-sized ground level wood railing deck remodel in San Francisco with no cover
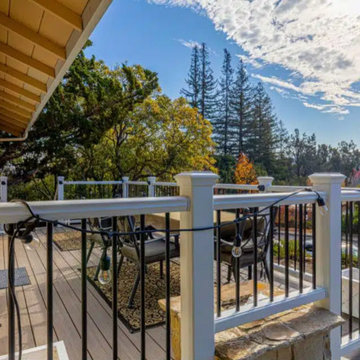 Intelligent Choice Builders, Inc
Inspiration for a mid-sized ground level wood railing deck remodel in San Francisco with no cover

 Heritage Design Studio
Imagery Intelligence
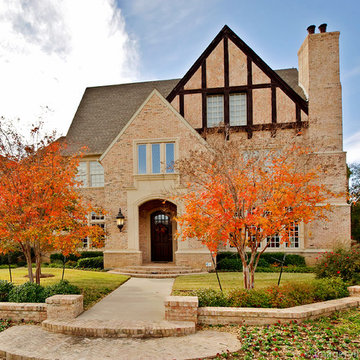
Large traditional white two-story stone house exterior idea in Dallas with a hip roof and a shingle roof
Large traditional white two-story stone house exterior idea in Dallas with a hip roof and a shingle roof


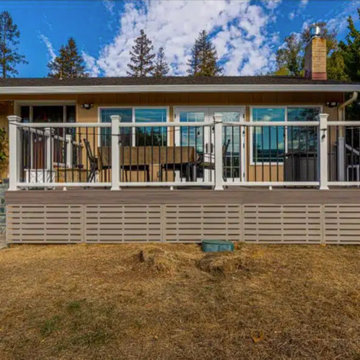 Intelligent Choice Builders, Inc
Deck - mid-sized ground level wood railing deck idea in San Francisco with no cover

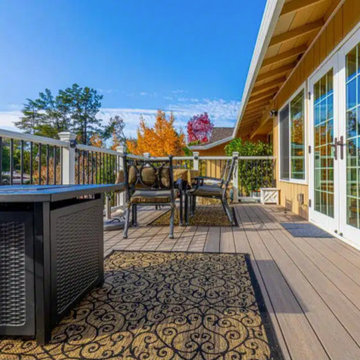 Intelligent Choice Builders, Inc
Deck - mid-sized ground level wood railing deck idea in San Francisco with no cover

 The Morrison hOMe Tiny House
These stairs in hOMe, our modern tiny house on wheels, go up to our master loft. The space underneath the stairs hold 25sf of storage. The treads are extremely comfortable to walk up and down on
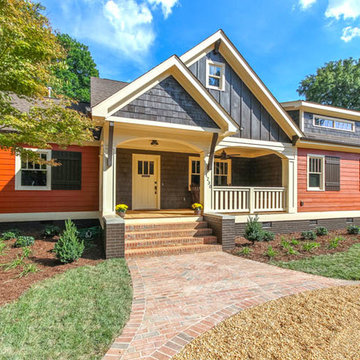
 National Association of the Remodeling Industry
DPS Construction Corporation with team member Intelligent Design, Charlotte, NC, 2016 CotY Award Winner, Entire House Under $250,000


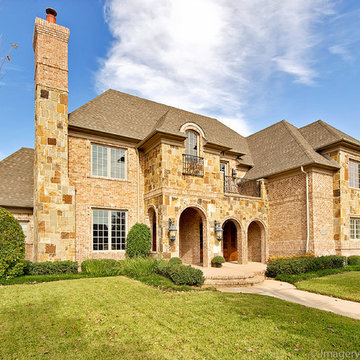 Heritage Design Studio
Imagery Intelligence
Example of a mid-sized classic brown two-story stone gable roof design in Dallas
Example of a mid-sized classic brown two-story stone gable roof design in Dallas

 DMD General Construction, Inc.

Walk-in shower - mid-sized contemporary master gray tile and cement tile concrete floor and gray floor walk-in shower idea in San Francisco with flat-panel cabinets, white cabinets, a wall-mount toilet, gray walls, an integrated sink, solid surface countertops and white countertops

 LRO Residential
Immagery Intelligence
Example of a large trendy gender-neutral light wood floor walk-in closet design in Dallas with flat-panel cabinets and white cabinets
Example of a large trendy gender-neutral light wood floor walk-in closet design in Dallas with flat-panel cabinets and white cabinets

 DMD General Construction, Inc.
Inspiration for a mid-sized contemporary master gray tile and cement tile concrete floor and gray floor walk-in shower remodel in San Francisco with flat-panel cabinets, white cabinets, a wall-mount toilet, gray walls, an integrated sink, solid surface countertops and white countertops
 DMD General Construction, Inc.
Example of a mid-sized trendy master gray tile and cement tile concrete floor and gray floor walk-in shower design in San Francisco with flat-panel cabinets, white cabinets, a wall-mount toilet, gray walls, an integrated sink, solid surface countertops and white countertops

4