
Search results for "Intense warm" in Home Design Ideas

 Lands End Development - Designers & Builders
Exterior roadside view
Example of a mountain style wood gable roof design in Minneapolis
Example of a mountain style wood gable roof design in Minneapolis
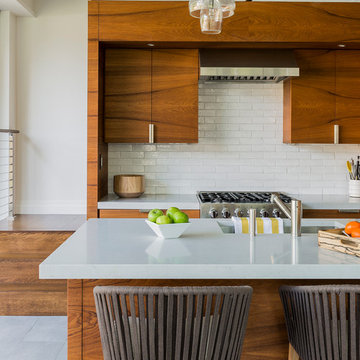
 LDa Architecture & Interiors
Michael J. Lee
Inspiration for a contemporary kitchen remodel in Boston with flat-panel cabinets, medium tone wood cabinets, white backsplash, subway tile backsplash and stainless steel appliances
Inspiration for a contemporary kitchen remodel in Boston with flat-panel cabinets, medium tone wood cabinets, white backsplash, subway tile backsplash and stainless steel appliances
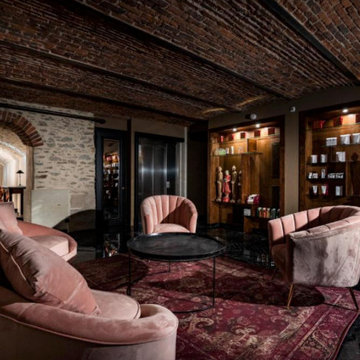
 House of Jisan
Tapestries were originally meant to keep one's domicile warm or cool, depending on the time of year. With modern day air circulation, this highly prized skill set became obsolete. True to most nostalgic or artistianal forms of craftsmanship, tapestries, and tapestry weaving is a highly specialized, labor intensive form of art.
Find the right local pro for your project

 Haley Custom Homes
Large mountain style master dark wood floor bedroom photo in Denver with white walls and no fireplace

 Wellborn Cabinet, Inc.
Product Series: Estate Collection
Door Style: Davenport Square Inset Beaded
Paint: Evergreen by Sherwin Williams
Example of a mid-sized classic l-shaped dark wood floor and brown floor open concept kitchen design in Birmingham with green cabinets, raised-panel cabinets, an island, an undermount sink, stainless steel appliances, quartzite countertops and beige countertops
Example of a mid-sized classic l-shaped dark wood floor and brown floor open concept kitchen design in Birmingham with green cabinets, raised-panel cabinets, an island, an undermount sink, stainless steel appliances, quartzite countertops and beige countertops

 Janet Mesic Mackie Photographer
Design: RHS Interiors + Design
©Janet Mesic Mackie
Study room - transitional freestanding desk dark wood floor study room idea in Chicago with blue walls
Study room - transitional freestanding desk dark wood floor study room idea in Chicago with blue walls

 Lauren Coburn LLC
Tony Soluri
Inspiration for a mid-sized timeless master white tile and stone tile marble floor alcove shower remodel in Chicago with an undermount sink, white cabinets, marble countertops, raised-panel cabinets, a one-piece toilet and white walls
Inspiration for a mid-sized timeless master white tile and stone tile marble floor alcove shower remodel in Chicago with an undermount sink, white cabinets, marble countertops, raised-panel cabinets, a one-piece toilet and white walls



 MSiegel Design
Photography by: Mark Lohman
Styled by: Sunday Hendrickson
Small country light wood floor and brown floor sunroom photo in Little Rock with a standard ceiling and no fireplace
Small country light wood floor and brown floor sunroom photo in Little Rock with a standard ceiling and no fireplace

 Mackenzie Collier Interiors
Warm wood tones, pops of color, and sleek midcentury style give this dining room an inviting atmosphere.
Image: Agnes Art & Photo
Inspiration for a 1950s concrete floor and gray floor dining room remodel in Phoenix with white walls
Inspiration for a 1950s concrete floor and gray floor dining room remodel in Phoenix with white walls
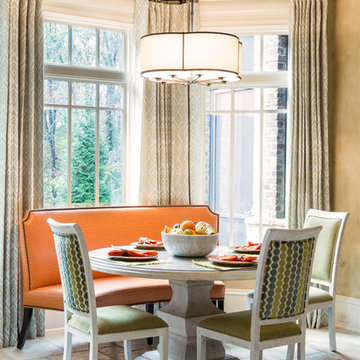
 Pineapple House Interior Design
Our primary palette is bright orange and blue, and we employ the deep, saturated hues on sizeable areas like walls and large furniture pieces like this orange banquette. We soften and balance the intense hues with creamy off-whites, and introduce contemporary light fixtures throughout the house.
Scott Moore Photography
 Mosaik Design & Remodeling
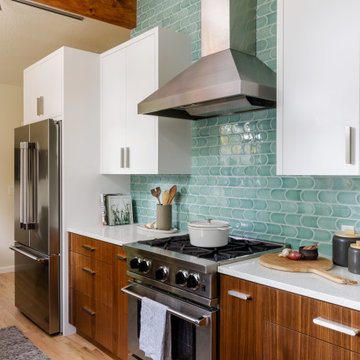
This outdated kitchen came with flowered wallpaper, narrow connections to Entry and Dining Room, outdated cabinetry and poor workflow. By opening up the ceiling to expose existing beams, widening both entrys and adding taller, angled windows, light now steams into this bright and cheery Mid Century Modern kitchen. The custom Pratt & Larson turquoise tiles add so much interest and tie into the new custom painted blue door. The walnut wood base cabinets add a warm, natural element. A cozy seating area for TV watching, reading and coffee looks out to the new clear cedar fence and landscape.


 Breeze Giannasio Interiors
Stacy Zarin Goldberg

Inspiration for a large transitional galley dark wood floor eat-in kitchen remodel in DC Metro with shaker cabinets, white cabinets, soapstone countertops, white backsplash, stone slab backsplash, an island, a single-bowl sink and black appliances
Inspiration for a large transitional galley dark wood floor eat-in kitchen remodel in DC Metro with shaker cabinets, white cabinets, soapstone countertops, white backsplash, stone slab backsplash, an island, a single-bowl sink and black appliances

Sponsored
Plain City, OH

Kuhns Contracting, Inc.
Central Ohio's Trusted Home Remodeler Specializing in Kitchens & Baths
 Whitten Architects

Beach style l-shaped medium tone wood floor and brown floor kitchen photo in Portland Maine with an undermount sink, flat-panel cabinets, light wood cabinets, white backsplash, stone slab backsplash, an island and white countertops

 RBA Architecture
Eat-in kitchen - cottage dark wood floor eat-in kitchen idea in San Francisco with yellow cabinets, wood countertops and stainless steel appliances
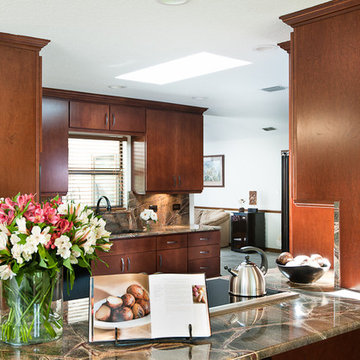
 User
UserThe counters and back splash are Rainforest Green granite slabs that contain intense veins of warm brown that perfectly compliment the cabinetry and bronze sink fixtures.
(Photography credited to SLR ProShots)

 Timberhomes LLC
Josh Jackson
Living room - small rustic light wood floor living room idea in Burlington with no tv
Living room - small rustic light wood floor living room idea in Burlington with no tv

Sponsored
Sunbury, OH

J.Holderby - Renovations
Franklin County's Leading General Contractors - 2X Best of Houzz!
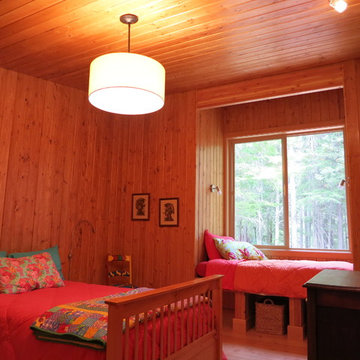
 Sayler | Owens | Kerr design studio
Guest Bedroom. Pine T&G throughout the house lends an intensely warm hue to the rooms. It certainly provides a wonderful backdrop for the startling cerulean pillows. The window seat provides a little extra storage with pull out wicker baskets.
Photos Provided by Sayler Architecture




7