
Search results for "Intense" in Home Design Ideas

 Steinberger Photography
Inspiration for a country l-shaped multicolored floor laundry room remodel in Denver with a farmhouse sink, shaker cabinets, white cabinets and a side-by-side washer/dryer

 DEANE Inc | Distinctive Design & Cabinetry

A beautifully laid out kitchen created by DEANE inc that incorporates both universally desired custom kitchen features and personal style in its color scheme. The custom lime green kitchen island centers the open floor plan.
Photography by Jane Beiles
 Greencraft,Inc.
Kitchen - transitional l-shaped medium tone wood floor and brown floor kitchen idea in Other with a farmhouse sink, flat-panel cabinets, white cabinets, white backsplash, subway tile backsplash, stainless steel appliances, an island and beige countertops
Find the right local pro for your project

 Hammond Design
The family room is the hub of the home with two leather sofas, a fireplace, custom built-in shelves for their books and collected objects, and a wall-hung TV for movie watching. The tracery ceiling and glass chandelier continue the repeating geometric and touch of sparkle seen throughout the house. Photo: Eric Roth

 Gary McBournie Inc.
Gordon Beall
Inspiration for a timeless master carpeted bedroom remodel in Boston with brown walls
Inspiration for a timeless master carpeted bedroom remodel in Boston with brown walls

 Linette Dai Design
Example of a minimalist l-shaped concrete floor and gray floor kitchen design in Orange County with a farmhouse sink, shaker cabinets, dark wood cabinets, white backsplash, stone slab backsplash, paneled appliances, an island and white countertops



 Chermak Construction, Inc.
Our client’s intension was to make this bathroom suite a very specialized spa retreat. She envisioned exquisite, highly crafted components and loved the colors gold and purple. We were challenged to mix contemporary, traditional and rustic features.
Also on the wish-list were a sizeable wardrobe room and a meditative loft-like retreat. Hydronic heated flooring was installed throughout. The numerous features in this project required replacement of the home’s plumbing and electrical systems. The cedar ceiling and other places in the room replicate what is found in the rest of the home. The project encompassed 400 sq. feet.
Features found at one end of the suite are new stained glass windows – designed to match to existing, a Giallo Rio slab granite platform and a Carlton clawfoot tub. The platform is banded at the floor by a mosaic of 1″ x 1″ glass tile.
Near the tub platform area is a large walnut stained vanity with Contemporary slab door fronts and shaker drawers. This is the larger of two separate vanities. Each are enhanced with hand blown artisan pendant lighting.
A custom fireplace is centrally placed as a dominant design feature. The hammered copper that surrounds the fireplace and vent pipe were crafted by a talented local tradesman. It is topped with a Café Imperial marble.
A lavishly appointed shower is the centerpiece of the bathroom suite. The many slabs of granite used on this project were chosen for the beautiful veins of quartz, purple and gold that our client adores.
Two distinct spaces flank a small vanity; the wardrobe and the loft-like Magic Room. Both precisely fulfill their intended practical and meditative purposes. A floor to ceiling wardrobe and oversized built-in dresser keep clothing, shoes and accessories organized. The dresser is topped with the same marble used atop the fireplace and inset into the wardrobe flooring.
The Magic Room is a space for resting, reading or just gazing out on the serene setting. The reading lights are Oil Rubbed Bronze. A drawer within the step up to the loft keeps reading and writing materials neatly tucked away.
Within the highly customized space, marble, granite, copper and art glass come together in a harmonious design that is organized for maximum rejuvenation that pleases our client to not end!

 J. Latter Design LLC + Realtor

Enclosed dining room - mid-sized contemporary dark wood floor and brown floor enclosed dining room idea in Los Angeles with yellow walls
 Jeri Koegel Photography
Jeri Koegel

Example of a trendy master light wood floor bedroom design in Orange County with black walls
Example of a trendy master light wood floor bedroom design in Orange County with black walls

 Pineapple House Interior Design
Several styles and cuts of Calcatta marble create rhythm in this master shower. In the shower, the Kohler Chrome Watertile Rain Shower System includes five body spray units and two Soundtile speakers. The system has programmed settings for temperature, flow, steam, music, massage, etc.
Daniel Newcomb Photography
 Masonry Design Solutions Ltd
Intense Photography
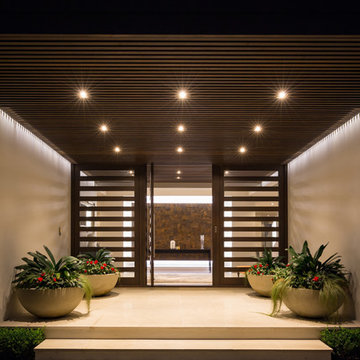
Inspiration for a large contemporary beige floor entryway remodel in Auckland with beige walls and a dark wood front door
Inspiration for a large contemporary beige floor entryway remodel in Auckland with beige walls and a dark wood front door
 Nicole White Designs Interiors LLC
Circle Ten Media
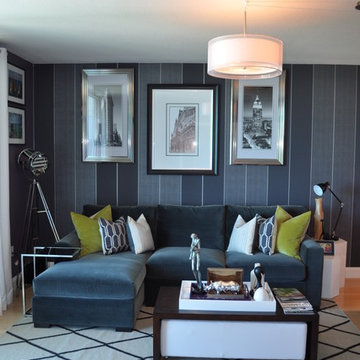
Trendy light wood floor living room photo in Miami with gray walls
Trendy light wood floor living room photo in Miami with gray walls


 User

UserStrong symmetry provides focus and balance in the adjacent den while incorporating calming pops of color.
Inspiration for a 1950s formal and open concept light wood floor living room remodel in Other with gray walls and a brick fireplace
Inspiration for a 1950s formal and open concept light wood floor living room remodel in Other with gray walls and a brick fireplace
 Glen Alspaugh Kitchens and Baths
Alise O'Brien Photography

Elegant beige tile marble floor freestanding bathtub photo in St Louis with gray walls, green cabinets, raised-panel cabinets and an undermount sink
Elegant beige tile marble floor freestanding bathtub photo in St Louis with gray walls, green cabinets, raised-panel cabinets and an undermount sink
 Savvy Giving by Design

Example of a transitional girl carpeted kids' room design in San Diego with orange walls

 Mariane Wheatley-Miller
Soft colourful plantings along the pathway, seasonal interest begins in early spring and the planting is still colourful in late summer. Less than a year old the planting was installed last October 2019 and now in August, it looks like it has always been there.
16