
Search results for "Intense" in Home Design Ideas
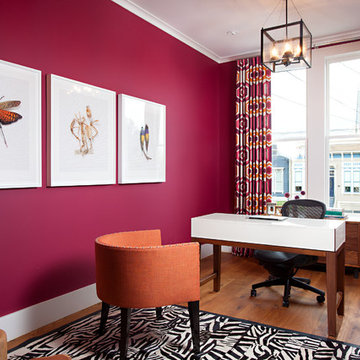
Study room - mid-sized 1960s freestanding desk medium tone wood floor and brown floor study room idea in San Francisco with pink walls

 BANDD DESIGN
Our Austin studio chose mid-century modern furniture, bold colors, and unique textures to give this home a young, fresh look:
---
Project designed by Sara Barney’s Austin interior design studio BANDD DESIGN. They serve the entire Austin area and its surrounding towns, with an emphasis on Round Rock, Lake Travis, West Lake Hills, and Tarrytown.
For more about BANDD DESIGN, click here: https://bandddesign.com/
To learn more about this project, click here: https://bandddesign.com/mid-century-modern-home-austin/

 Greey Pickett
Nestled perfectly along a mountainside in the North Scottsdale Estancia Community, with views of Pinnacle Peak, and the Valley below, this landscape design honors the surrounding desert and the contemporary architecture of the home. A meandering driveway ascends the hillside to an auto court area where we placed mature cactus and yucca specimens. In the back, terracing was used to create interest and support from the intense hillside. We brought in mass boulders to retain the slope, while adding to the existing terrain. A succulent garden was placed in the terraced hillside using unique and rare species to enhance the surrounding native desert. A vertical fence of well casing rods was installed to preserve the view, while still securing the property. An infinity edge, glass tile pool is the perfect extension of the contemporary home.
Project Details:
Landscape Architect: Greey|Pickett
Architect: Drewett Works
Contractor: Manship Builders
Interior Designer: David Michael Miller Associates
Photography: Dino Tonn
Find the right local pro for your project

 Timber Trails Development Company
Example of a country black floor bathroom design in Chicago with flat-panel cabinets, white cabinets, gray walls, a pedestal sink and gray countertops

 SOMMA Studios
Home office - contemporary built-in desk carpeted and beige floor home office idea in Boston with beige walls
 Vita Verde

A green space for children in an urban environment to play outside is very valuable. That space can be a nearby playground, a park or even better a balcony, like in this case. Unique decoration that catches the eye of any visitor contributes to the cheerful atmosphere of the balcony. The floor has been covered by artificial grass, which is a safe and appropriate material for the small ones to play on the floor. At the west side there is a vegetables bed with a low bench, which creates a safe limit and can also be used by children. When there is not much time to go to a playground, this balcony is a perfect solution for spending fun moments outside.
 14+CO Design Studio

Example of a mid-sized transitional freestanding desk dark wood floor and brown floor home office design in Oklahoma City with blue walls
 Foster Dale Architects, Inc.
Anthony May Photography

Example of a mid-sized classic three-story brick exterior home design in Chicago
Example of a mid-sized classic three-story brick exterior home design in Chicago


 Musso Design Group

When asked to design a beach home with curving architecture and accent features reminiscent of driftwood and old ships in Alys Beach, Fla., Bill Musso, principle at Musso Design Group based in Atlanta, Ga., opted to bring low country style to the Florida panhandle.
Beginning with the exterior, bright splashes of color are emphasized in the courtyard where the palette and split brick floor might transport the visitor to New Orleans. With bougainvillea growing around the archway, the outdoor space called for more intense color and pieces. The courtyard furniture was actually made from recycled milk jugs that had been fashioned into molded resin and woven. The courtyard table was a ceramic planter that was turned upside down and topped with a sheet of glass.
 TINEKE TRIGGS
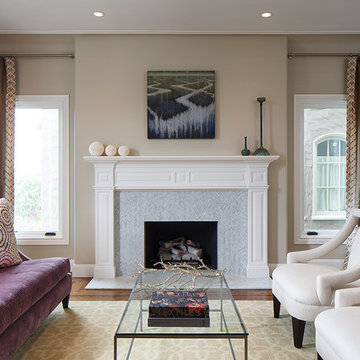
Transitional formal medium tone wood floor living room photo in San Francisco with beige walls, a standard fireplace and no tv
 Legacy Custom Homes
Legacy Custom Homes, Inc
Toblesky-Green Architects
Kelly Nutt Designs

Bedroom - large eclectic guest carpeted and brown floor bedroom idea in Orange County with pink walls and no fireplace
Bedroom - large eclectic guest carpeted and brown floor bedroom idea in Orange County with pink walls and no fireplace
 Architect Heather Johnston

Kitchen with recessed linear fluorescents by Dreamscape Lighting, Los Angeles.
Eat-in kitchen - contemporary u-shaped eat-in kitchen idea in San Diego with flat-panel cabinets, white backsplash, paneled appliances and a peninsula
Eat-in kitchen - contemporary u-shaped eat-in kitchen idea in San Diego with flat-panel cabinets, white backsplash, paneled appliances and a peninsula
 Hue Interiors Inc.

Example of a beach style 3/4 gray tile and white tile gray floor bathroom design in Atlanta with green cabinets, a two-piece toilet, green walls, an undermount sink, white countertops and shaker cabinets
 Design Studio International

Dramatic transformation of a builder's powder room into an elegant and unique space inspired by faraway lands and times. The intense cobalt blue color complements the intricate stone work and creates a luxurious and exotic ambiance.
Bob Narod, Photographer
 Soda Pop Design Inc.
Designed By: Soda Pop Design inc
Photographed By: Mike Chajecki

Inspiration for a farmhouse light wood floor hallway remodel in Toronto with white walls
Inspiration for a farmhouse light wood floor hallway remodel in Toronto with white walls

Stylophorum Diphyllum / Celandine Poppy
Photo: wplynn, licensed under Creative Commons Attribution-NoDerivs 2.0 Generic
This is an example of a landscaping in Other.
This is an example of a landscaping in Other.
 Masonry Design Solutions Ltd
Intense Photography
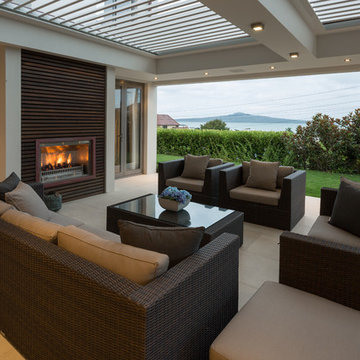
Large trendy backyard deck photo in Auckland with a roof extension and a fireplace
Large trendy backyard deck photo in Auckland with a roof extension and a fireplace
 designstiles

Styling existing belongings in a different way give each piece a whole new feel.
Living room - transitional enclosed living room idea in Los Angeles with blue walls
Living room - transitional enclosed living room idea in Los Angeles with blue walls

 FA Design Build
To stay or to go? This is the question our clients are still pondering. Yet, as their youngest child heads off to college, they are ready to enjoy their new kitchen or feature it in a real estate listing. Since they were unsure of their plans, we decided a pull and replace renovation was the logical — and most economical—choice. While all appliances remain in their same locations, we were able to make easy adjustments with cabinetry to update the space: convert a desk to a beverage center; increase the size of the island; install an island countertop with overhang for seating; and lengthen the perimeter cabinetry and add a tip-up, on-counter cabinet to house small appliances. The color palette was based on introducing warm grays to the space while ensuring the existing Brazilian cherry floor remained compatible with the new design. A combination of light gray and dark gray painted cabinetry (Medallion, Irish Crème and Frappe) updates the space, along with bronze finishes. A unique hex-patterned white tile backsplash with contrasting gray grout on the perimeter adds interest yet keeps the focus on the island. We installed the understated Cambria Whitehall on the perimeter with the vivid Cambria Skara Brae on the island. We worked closely with the stone fabricator to ensure the Skara Brae’s veining pattern matched the client’s vision. Above the island countertop, we installed two oversized pendants to add intensity and beauty as you enter the room.
19