
Search results for "Intense" in Home Design Ideas

 Designs By Gia Interior Design and Renovation
Designs By Gia Living Room at Coastal Haven Designer Show House- Newburyport, MA
Inspiration for a timeless living room remodel in Boston with blue walls and a standard fireplace
Inspiration for a timeless living room remodel in Boston with blue walls and a standard fireplace

 The Green Room Interiors
Chattanooga, TN interior design project with overall goal to update the primary bedroom with a neutral color palette to create a calm sanctuary.
Large elegant master medium tone wood floor bedroom photo in Other with gray walls, a standard fireplace and a stone fireplace
Large elegant master medium tone wood floor bedroom photo in Other with gray walls, a standard fireplace and a stone fireplace

 Trillium Enterprises, INC.
One-of-a-kind home movie theater, complete with custom beamed ceiling, theater seating, surround sound, and the latest in technology. © Holly Lepere
Southwest enclosed carpeted and black floor home theater photo in Santa Barbara with multicolored walls and a projector screen
Southwest enclosed carpeted and black floor home theater photo in Santa Barbara with multicolored walls and a projector screen
Find the right local pro for your project

 MSiegel Design
Photography by: Mark Lohman
Styled by: Sunday Hendrickson
Mudroom - mid-sized country medium tone wood floor and brown floor mudroom idea in Little Rock with multicolored walls
Mudroom - mid-sized country medium tone wood floor and brown floor mudroom idea in Little Rock with multicolored walls


 Habitar Design
Trendy u-shaped medium tone wood floor and brown floor kitchen photo in Chicago with a farmhouse sink, shaker cabinets, green cabinets, white backsplash, stainless steel appliances, a peninsula and gray countertops

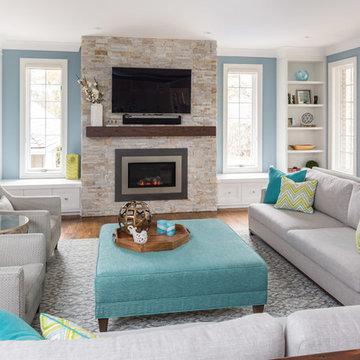
 Nicola Interiors
For this open-concept home, we created a contemporary look with modern farmhouse touches using vibrant blues and greens mixed with an organic stone fireplace and exposed ceiling beams.
We integrated subtle but powerful chevron prints, which paired nicely with the clean, tailored furnishings.
Overall, this design proves that fun and vibrant can merge with neutral and sophisticated -- which offered our clients the best of both worlds.
Home located in Mississauga, Ontario. Designed by Nicola Interiors who serves the whole Greater Toronto Area.
For more about Nicola Interiors, click here: https://nicolainteriors.com/
To learn more about this project, click here: https://nicolainteriors.com/projects/indian-road/
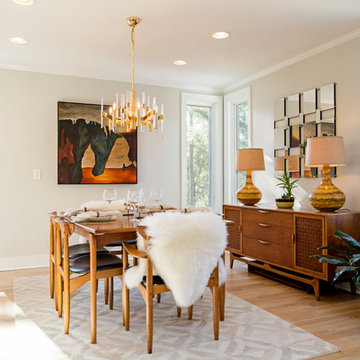
 Design Therapy LLC

Large 1950s light wood floor and beige floor enclosed dining room photo in Richmond with beige walls and no fireplace
 cityhomeCOLLECTIVE
Kerri Fukui
Inspiration for a mid-sized eclectic open concept dark wood floor living room remodel in Salt Lake City
Inspiration for a mid-sized eclectic open concept dark wood floor living room remodel in Salt Lake City


 Green Basements & Remodeling
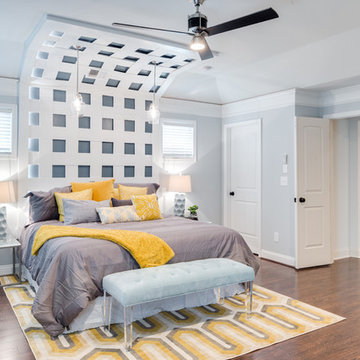
Gray bedroom walls, engineered hardwoods, pendants over bed, crown molding, stain grade shoemold
Example of a large transitional master dark wood floor bedroom design in Atlanta with gray walls
Example of a large transitional master dark wood floor bedroom design in Atlanta with gray walls

 Crystal Blackshaw Interiors

Modern Farmhouse Kitchen
Example of a transitional cement tile floor and multicolored floor enclosed kitchen design in Chicago with an undermount sink, recessed-panel cabinets, green cabinets, quartz countertops, white backsplash, subway tile backsplash, stainless steel appliances, an island and white countertops
Example of a transitional cement tile floor and multicolored floor enclosed kitchen design in Chicago with an undermount sink, recessed-panel cabinets, green cabinets, quartz countertops, white backsplash, subway tile backsplash, stainless steel appliances, an island and white countertops
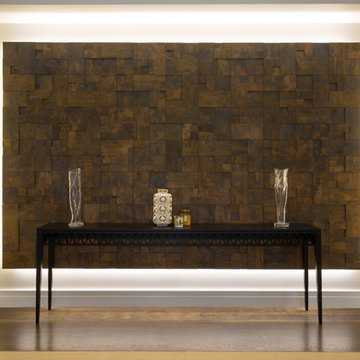
 Masonry Design Solutions Ltd
Intense Photography
Hallway - large contemporary dark wood floor and brown floor hallway idea in Auckland with beige walls
Hallway - large contemporary dark wood floor and brown floor hallway idea in Auckland with beige walls


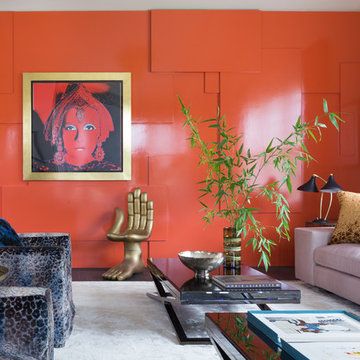
 Martin Kobus Home
An extraordinary WARHOL collection was the starting point of this project for a family with young kids in need of functional yet stylish interiors. Brightly colored, lacquered walls are the backdrop for the art which dictated the colors used. Custom built-ins and 3 dimensional walls add interest and definition to the spaces. A Missoni carpet connects the dots.
Photography by: David Duncan Livingston

 LDa Architecture & Interiors
TEAM
Architect: LDa Architecture & Interiors
Interior Design: Kennerknecht Design Group
Builder: JJ Delaney, Inc.
Landscape Architect: Horiuchi Solien Landscape Architects
Photographer: Sean Litchfield Photography

 Elms Interior Design
Photography by Michael J. Lee
Example of a mid-sized transitional gender-neutral carpeted kids' room design in Boston with orange walls
Example of a mid-sized transitional gender-neutral carpeted kids' room design in Boston with orange walls
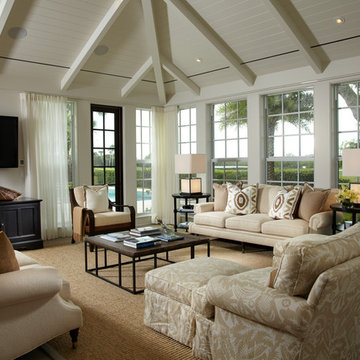
 Pineapple House Interior Design
Pineapple House employed windows and doors that could remain open to circulate fresh air. Solar heat and intensity of natural light is regulated by door and window treatments integrated into the perimeter molding in primary rooms. They stack back in the corners and almost "disappear" when they aren't needed.
Daniel Newcomb Photography
21