
Search results for "Intense" in Home Design Ideas
 Better Living SoCal

This Eichler home in Southern California shows that Eichler homes are perfect for active families. Imaginations run wild with open plans for playtime and adventure and the bright colors of Mid-Century furnishings are right at home in any room of an Eichler. Contact us with any questions on what you see here.
EichlerSoCal.com
 Hibou Design & Co.
Guillermo Castro
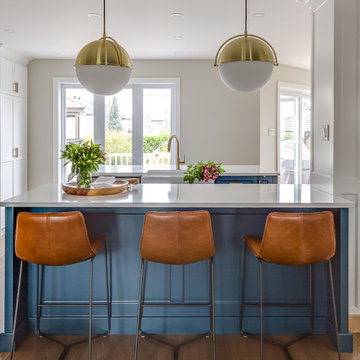
Inspiration for a large contemporary u-shaped medium tone wood floor and brown floor open concept kitchen remodel in Montreal with a farmhouse sink, shaker cabinets, blue cabinets, quartz countertops, white backsplash, marble backsplash, paneled appliances and two islands
Inspiration for a large contemporary u-shaped medium tone wood floor and brown floor open concept kitchen remodel in Montreal with a farmhouse sink, shaker cabinets, blue cabinets, quartz countertops, white backsplash, marble backsplash, paneled appliances and two islands
 Marble of the World
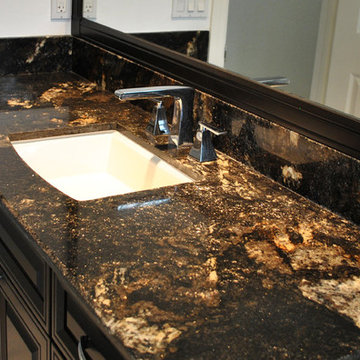
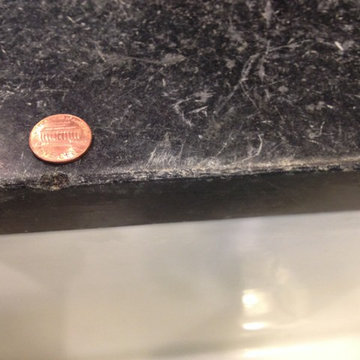
Beautiful bathroom with granite countertops. Saturnia Gold granite features a luxurious combination of black with intense swirls and flecks of gold. It has a decadent feel that entices and invites. Available in both polished and leather finishes, Saturnia Gold Granite will make your next project unique. It is Ideal for kitchen countertops and bathroom vanities. Builder: Prestige Family Homes, Custom Cabinets: Buck Lad Cabinets
Find the right local pro for your project
 BSA Construction

Contemporary farmhouse style kitchen with custom burnt orange island, floating shelves, and dark wall cabinets. Vintage grocery pendant lights, exposed wall beams, character grade hardwood flooring.

 Eco Minded Solutions
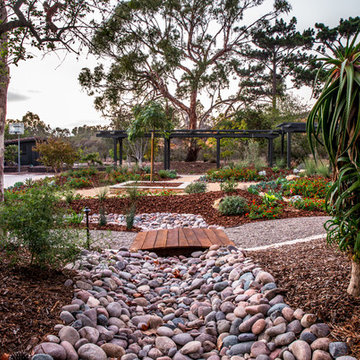
A quaint bridge stretches over one of the natural draining dry creek beds. This was a creative way to connect the meandering pathways and still maintain adequate drainage throughout this La Jolla site.
 Julie Williams Design
MItchell Shenker Photography
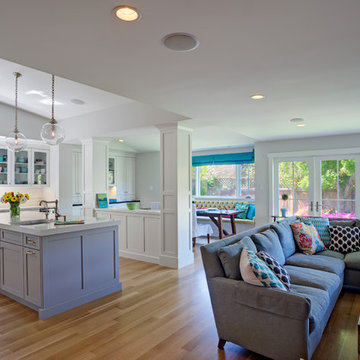
Mid-sized transitional open concept medium tone wood floor family room photo in San Francisco with a media wall
Mid-sized transitional open concept medium tone wood floor family room photo in San Francisco with a media wall

 Cantoni Irvine
Brad Haines knows a thing or two about building things. The intensely creative and innovative founder of Oklahoma City-based Haines Capital is the driving force behind numerous successful companies including Bank 7 (NASDAQ BSVN), which proudly reported record year-end earnings since going public in September of last year. He has beautifully built, renovated, and personally thumb printed all of his commercial spaces and residences. “Our theory is to keep things sophisticated but comfortable,” Brad says.
That’s the exact approach he took in his personal haven in Nichols Hills, Oklahoma. Painstakingly renovated over the span of two years by Candeleria Foster Design-Build of Oklahoma City, his home boasts museum-white, authentic Venetian plaster walls and ceilings; charcoal tiled flooring; imported marble in the master bath; and a pretty kitchen you’ll want to emulate.
Reminiscent of an edgy luxury hotel, it is a vibe conjured by Cantoni designer Nicole George. “The new remodel plan was all about opening up the space and layering monochromatic color with lots of texture,” says Nicole, who collaborated with Brad on two previous projects. “The color palette is minimal, with charcoal, bone, amber, stone, linen and leather.”
“Sophisticated“Sophisticated“Sophisticated“Sophisticated“Sophisticated
Nicole helped oversee space planning and selection of interior finishes, lighting, furnishings and fine art for the entire 7,000-square-foot home. It is now decked top-to-bottom in pieces sourced from Cantoni, beginning with the custom-ordered console at entry and a pair of Glacier Suspension fixtures over the stairwell. “Every angle in the house is the result of a critical thought process,” Nicole says. “We wanted to make sure each room would be purposeful.”
To that end, “we reintroduced the ‘parlor,’ and also redefined the formal dining area as a bar and drink lounge with enough space for 10 guests to comfortably dine,” Nicole says. Brad’s parlor holds the Swing sectional customized in a silky, soft-hand charcoal leather crafted by prominent Italian leather furnishings company Gamma. Nicole paired it with the Kate swivel chair customized in a light grey leather, the sleek DK writing desk, and the Black & More bar cabinet by Malerba. “Nicole has a special design talent and adapts quickly to what we expect and like,” Brad says.
To create the restaurant-worthy dining space, Nicole brought in a black-satin glass and marble-topped dining table and mohair-velvet chairs, all by Italian maker Gallotti & Radice. Guests can take a post-dinner respite on the adjoining room’s Aston sectional by Gamma.
In the formal living room, Nicole paired Cantoni’s Fashion Affair club chairs with the Black & More cocktail table, and sofas sourced from Désirée, an Italian furniture upholstery company that creates cutting-edge yet comfortable pieces. The color-coordinating kitchen and breakfast area, meanwhile, hold a set of Guapa counter stools in ash grey leather, and the Ray dining table with light-grey leather Cattelan Italia chairs. The expansive loggia also is ideal for entertaining and lounging with the Versa grand sectional, the Ido cocktail table in grey aged walnut and Dolly chairs customized in black nubuck leather. Nicole made most of the design decisions, but, “she took my suggestions seriously and then put me in my place,” Brad says.
She had the master bedroom’s Marlon bed by Gamma customized in a remarkably soft black leather with a matching stitch and paired it with onyx gloss Black & More nightstands. “The furnishings absolutely complement the style,” Brad says. “They are high-quality and have a modern flair, but at the end of the day, are still comfortable and user-friendly.”
The end result is a home Brad not only enjoys, but one that Nicole also finds exceptional. “I honestly love every part of this house,” Nicole says. “Working with Brad is always an adventure but a privilege that I take very seriously, from the beginning of the design process to installation.”



 Accoya Wood

Accoya was used for all the superior decking and facades throughout the ‘Jungle House’ on Guarujá Beach. Accoya wood was also used for some of the interior paneling and room furniture as well as for unique MUXARABI joineries. This is a special type of joinery used by architects to enhance the aestetic design of a project as the joinery acts as a light filter providing varying projections of light throughout the day.
The architect chose not to apply any colour, leaving Accoya in its natural grey state therefore complimenting the beautiful surroundings of the project. Accoya was also chosen due to its incredible durability to withstand Brazil’s intense heat and humidity.
Credits as follows: Architectural Project – Studio mk27 (marcio kogan + samanta cafardo), Interior design – studio mk27 (márcio kogan + diana radomysler), Photos – fernando guerra (Photographer).
 California Bay Builders & Remodeling
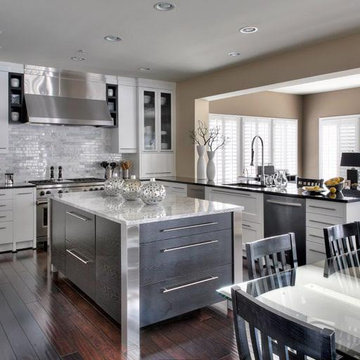
Inspiration for a large modern l-shaped light wood floor and brown floor open concept kitchen remodel in San Francisco with a farmhouse sink, shaker cabinets, gray cabinets, quartz countertops, gray backsplash, glass tile backsplash, stainless steel appliances, an island and white countertops

 Westover Landscape Design
Not everyone would see the hidden beauty in the Yonkers property destined for the wrecking ball in 2000. But one family took the serious fixer-upper under their wing. Crumbling walls, overgrown maples (indeed, saplings were busting through the brick walls), and deer living in the basement was the state of affairs when Westover Landscape Design initially arrived on the scene. A year of intensive, meticulous, thoughtful renovation by the homeowner followed while the house was brought up to speed. When the last construction machine finally rumbled out, that’s when Robert Welsch and his crew began their odyssey.
The goal was to honor the newly restored relic and deliver it into the future with fitting surroundings. “We wanted to bring that treasure back to life,” Robert Welsch explains. Working closely with the homeowner as well as the city of Yonkers to guide the restoration, their first feat was to install a proper drainage system with catchments capable of keeping storm water from the massive roof flowing away. Before anything was visible on the surface, extensive work was accomplished underground. Meanwhile, a plan was drafted to honor the era of the house. Westover chose bluestone as the primary path material for its easy maintenance and simplicity when laying the swank configuration of pathways around the house and outward to an entertaining pavilion. By cleverly hemming the bluestone with period brick that echoes the building material for the house for continuity, the result is a smart and sophisticated finish to a promenade that constantly draws the family and their pets outdoors. Brick was also used to rebuild the walled gardens for the much-needed privacy in a close-knit Yonkers community. And a graceful wrought iron gate enhances the arrival experience. But walls and gates were not the only element to screen and reveal views—plant selection was critical.
Few landscapers would go the extra mile to find period perfect plants for a 19th Century restoration, but Robert Welsch saw the importance of authenticity in creating the mood. He repeated large trees—such as an exquisite London plane tree in the front yard—to balance the expression in the back. Recognizing the need for immediate stature, he selected a weeping willow to gain instant volume, giving the landscape a sense of deep roots. A weeping Camperdown elm adds sophisticated drama to the walled stroll gardens. Hydrangeas were incorporated for their billowy stature, easy maintenance, and long blooming season. Similarly, all the plants in residence play their part in the display that goes beyond the usual spring fling to extend throughout the growing season—offering visual interest even when they are not performing. From spring bulbs to autumn perennials, there is never a dull moment. Meanwhile, every step along the way was a collaboration working hand-in-hand with the homeowner and the city to make certain that the historic landmark status of the property was upheld and honored.
The result goes beyond a landscape that is just old faithful. It adds life to the picture, creating a jewel-like setting for the newly proud house. In a word, it is sublime. By planting wisely and using sustainable elements, the restored house and its surroundings are ready for the next generation and beyond. This Yonkers gem remains meticulously groomed under the watchful eye and skill of Westover Landscape Design’s team of gardeners—It’s a keeper.
 Pierre Jean-Baptiste Interiors

This screening room was designed around a 10’ x 14’ space. We included a 74” TV, walls lined with acoustical panels and a solid core entry door. The Middle Atlantic AV racks are nestled in the rear of the theater to avoid any visual disturbances during the intense movie scenes.
 Natasha Nash
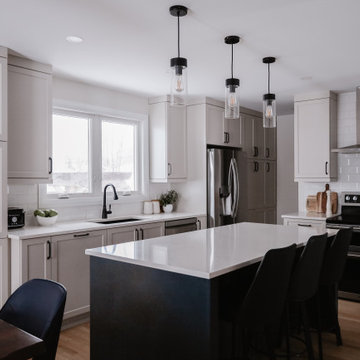
Mid-sized transitional l-shaped light wood floor and brown floor eat-in kitchen photo in Other with an undermount sink, shaker cabinets, beige cabinets, quartz countertops, white backsplash, subway tile backsplash, stainless steel appliances, an island and white countertops
 Pewabic

Example of an ornate formal and enclosed carpeted living room design in Detroit with a standard fireplace and a tile fireplace
 Shehan Luxury Pools
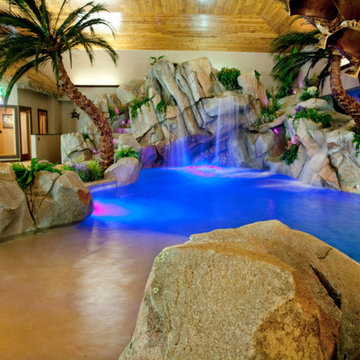
 Commissioned by a leading corporate executive who maintains offices in most of the 50 states, our Signature Design Team was under intense pressure. The client's request: "fill this room with tropical goodness". Our Signature Artists explored every option imaginable. This aquatic experience begins with an extended, gentle decline beach entry. a romantic sitting area for two, a powerful swim-jet, concealed, underwater fiber-optic lighting, and a convenient in-floor cleaning system. And the finishing touch, a fourteen-foot sheer waterfall originating from a mountain of fractured, granite slabs. The conclusion: a private, indoor beach resort. Not convinced? Notice the panoramic sunset mural just to the right of the waterfall. That scene was custom requested and order by the client who wanted to replicate his favorite vacation destination.
 Masonry Design Solutions Ltd
Intense Photography
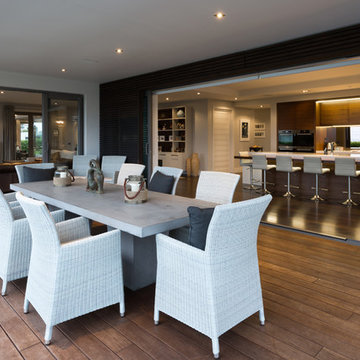
Deck - large contemporary backyard deck idea in Auckland with a roof extension
Deck - large contemporary backyard deck idea in Auckland with a roof extension
 PetrowGardens Landscape Design
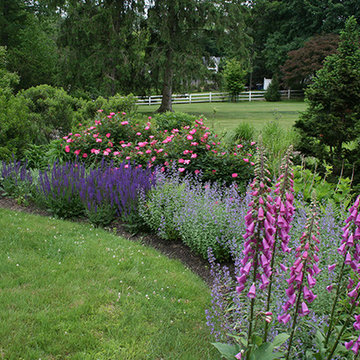
Mixed shrub and perennial borders with intense colors and foliage varieties.
This is an example of a traditional landscaping in New York.
This is an example of a traditional landscaping in New York.
 Accoya Wood

Accoya was used for all the superior decking and facades throughout the ‘Jungle House’ on Guarujá Beach. Accoya wood was also used for some of the interior paneling and room furniture as well as for unique MUXARABI joineries. This is a special type of joinery used by architects to enhance the aestetic design of a project as the joinery acts as a light filter providing varying projections of light throughout the day.
The architect chose not to apply any colour, leaving Accoya in its natural grey state therefore complimenting the beautiful surroundings of the project. Accoya was also chosen due to its incredible durability to withstand Brazil’s intense heat and humidity.
Credits as follows: Architectural Project – Studio mk27 (marcio kogan + samanta cafardo), Interior design – studio mk27 (márcio kogan + diana radomysler), Photos – fernando guerra (Photographer).
59