
Search results for "Intense" in Home Design Ideas
 Chermak Construction, Inc.

Our client’s intension was to make this bathroom suite a very specialized spa retreat. She envisioned exquisite, highly crafted components and loved the colors gold and purple. We were challenged to mix contemporary, traditional and rustic features.
Also on the wish-list were a sizeable wardrobe room and a meditative loft-like retreat. Hydronic heated flooring was installed throughout. The numerous features in this project required replacement of the home’s plumbing and electrical systems. The cedar ceiling and other places in the room replicate what is found in the rest of the home. The project encompassed 400 sq. feet.
Features found at one end of the suite are new stained glass windows – designed to match to existing, a Giallo Rio slab granite platform and a Carlton clawfoot tub. The platform is banded at the floor by a mosaic of 1″ x 1″ glass tile.
Near the tub platform area is a large walnut stained vanity with Contemporary slab door fronts and shaker drawers. This is the larger of two separate vanities. Each are enhanced with hand blown artisan pendant lighting.
A custom fireplace is centrally placed as a dominant design feature. The hammered copper that surrounds the fireplace and vent pipe were crafted by a talented local tradesman. It is topped with a Café Imperial marble.
A lavishly appointed shower is the centerpiece of the bathroom suite. The many slabs of granite used on this project were chosen for the beautiful veins of quartz, purple and gold that our client adores.
Two distinct spaces flank a small vanity; the wardrobe and the loft-like Magic Room. Both precisely fulfill their intended practical and meditative purposes. A floor to ceiling wardrobe and oversized built-in dresser keep clothing, shoes and accessories organized. The dresser is topped with the same marble used atop the fireplace and inset into the wardrobe flooring.
The Magic Room is a space for resting, reading or just gazing out on the serene setting. The reading lights are Oil Rubbed Bronze. A drawer within the step up to the loft keeps reading and writing materials neatly tucked away.
Within the highly customized space, marble, granite, copper and art glass come together in a harmonious design that is organized for maximum rejuvenation that pleases our client to not end!
Photo, Matt Hesselgrave
 HUNTINGTON ID

Our Ridgewood Estate project is a new build custom home located on acreage with a lake. It is filled with luxurious materials and family friendly details.
 SINGLEPOINT DESIGN BUILD INC.

Bedroom - large transitional master dark wood floor and gray floor bedroom idea in San Francisco with white walls and no fireplace
Find the right local pro for your project
 KraftMaster Renovations

Full Wall of Cabinetry with Beadboard Backsplash & Floating Shelves
Inspiration for a small french country u-shaped slate floor and gray floor enclosed kitchen remodel in New York with a farmhouse sink, shaker cabinets, blue cabinets, granite countertops, white backsplash, white appliances, no island and black countertops
Inspiration for a small french country u-shaped slate floor and gray floor enclosed kitchen remodel in New York with a farmhouse sink, shaker cabinets, blue cabinets, granite countertops, white backsplash, white appliances, no island and black countertops

 Accoya Wood
Accoya was used for all the superior decking and facades throughout the ‘Jungle House’ on Guarujá Beach. Accoya wood was also used for some of the interior paneling and room furniture as well as for unique MUXARABI joineries. This is a special type of joinery used by architects to enhance the aestetic design of a project as the joinery acts as a light filter providing varying projections of light throughout the day.
The architect chose not to apply any colour, leaving Accoya in its natural grey state therefore complimenting the beautiful surroundings of the project. Accoya was also chosen due to its incredible durability to withstand Brazil’s intense heat and humidity.
Credits as follows: Architectural Project – Studio mk27 (marcio kogan + samanta cafardo), Interior design – studio mk27 (márcio kogan + diana radomysler), Photos – fernando guerra (Photographer).
 Masonry Design Solutions Ltd
Intense Photography

Living room - large contemporary formal and enclosed carpeted living room idea in Auckland with gray walls, no fireplace and a wall-mounted tv
Living room - large contemporary formal and enclosed carpeted living room idea in Auckland with gray walls, no fireplace and a wall-mounted tv

 TREX COMPANY INC
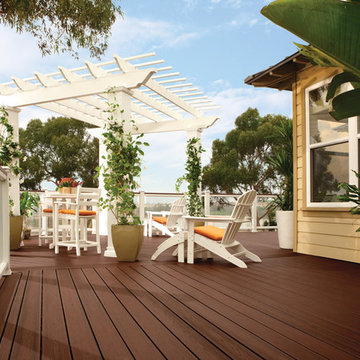
Designed to provide architectural interest, shade and privacy, Trex Pergola kits are available in a variety of sizes, designs and colors to complement any residential or commercial outdoor space.
Additional Trex products featured include Trex Transcend decking in Lava Rock – a rich reddish-black shades with subtle shading and natural shade variations creating distinctive hardwood-like streaking and intense tropical hues, Trex Transcend railing with glass panels and Trex Outdoor Furniture.
 MaestroBath
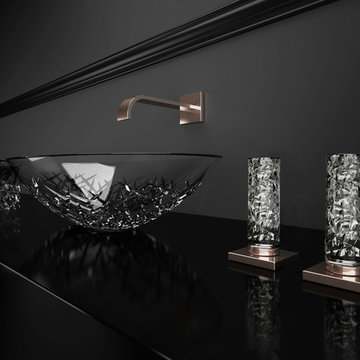
Lavish and splendidly striking, the De Medici Ice Oval vessel- sink, is a sculptural masterpiece majestically formed into an elegant work of art. This vessel sink, perfect and pristine, like a block of ice that has been slowly chipped away to reveal its true beauty. This luxury vessel-sink makes an intense statement all on its own, and though it will compliment a contemporary style best, it will also enhance a traditional design setting. Made out of luxurious crystal based material enhanced with its true color. De Medici Ice Oval is available in designer inspired color: Transparent, Gold, Rose Gold, Silver and Platinum. This luxury vessel-sink represents the fashion of luxury synonymous with sophistication to your bath or powder room. Countertop installation ensures this sink will stand out in your bathroom as a striking focal point. Cristallo De Medici is one of the most exquisite and cutting-edge crystal design materials made of pure crystal with a 24%l lead content. These products are mouth-blown & beveled in by hand. Cristallo De Medici is unique making it suitable for most luxury design applications.
 CHIC Redesign
Chic Redesign
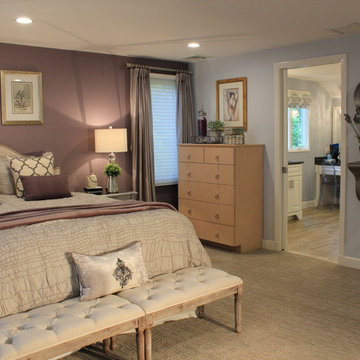
Inspiration for a timeless carpeted bedroom remodel in Boston with purple walls
Inspiration for a timeless carpeted bedroom remodel in Boston with purple walls
 Wesley-Wayne Interiors, LLC
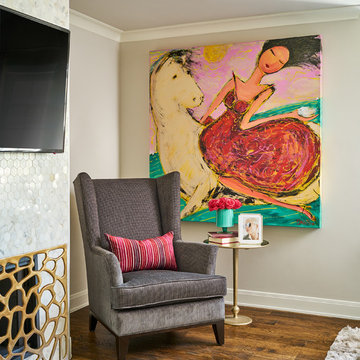
Soft neutrals throughout blend seamlessly with the intensity of fuchsia and pink hues.
Design by: Wesley-Wayne Interiors
Photo by: Stephen Karlisch
 Bonham Interior & Architecture
Mark Scowen - Intense Photography
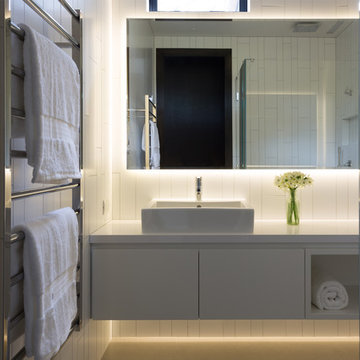
Corner shower - small contemporary white tile ceramic tile corner shower idea in Auckland with flat-panel cabinets and white walls
Corner shower - small contemporary white tile ceramic tile corner shower idea in Auckland with flat-panel cabinets and white walls

 Arcadian Creative Company
eco urban design inc.

Inspiration for a large modern master carpeted bedroom remodel in Denver with blue walls and no fireplace
Inspiration for a large modern master carpeted bedroom remodel in Denver with blue walls and no fireplace
 K&D Home and Design
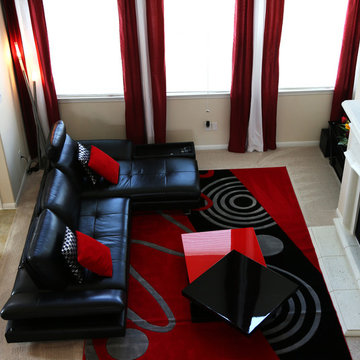
The Sasha sectional is beautiful, yet functional all at once. The sectional is available in both right and left facings, and can be ordered in many different leather options. Sasha is covered in a full grain leather, with split grain on the back and sides. The seat backs can be adjusted backwards and forwards for complete custom comfort. Sectional comes with one headrest and reversible tray that can be used as an end table, or flipped over to be a part of the chaise. Arm rests can be titled or laid flat. 116.5"x 85"x 38"/40.5" (with headrest)
The steps cocktail table has a sleek streamline design that's extremely versatile. Table is great for those who love to entertain. Table consists of 3 glossy lacquer pieces that can be moved to suite your mood. Picture shows different positions, but the possibilites are endless! 48"-62" x 31.5"-46" x 12"
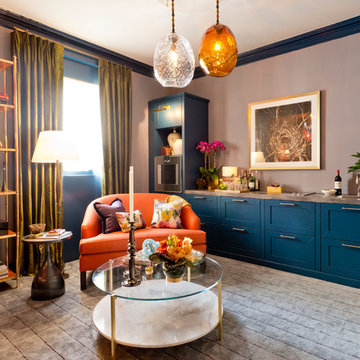
 Rikki Snyder
Photo: Rikki Snyder © 2015 Houzz
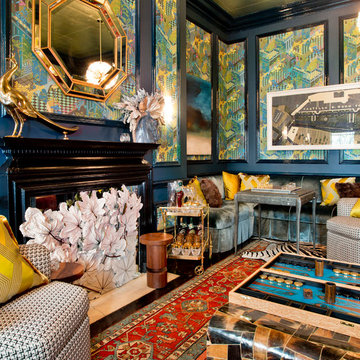
Inspiration for a contemporary home design remodel in New York
Inspiration for a contemporary home design remodel in New York
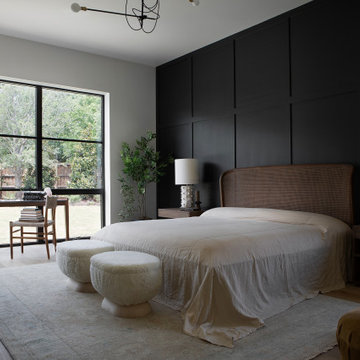
 Urbanology Designs
This Hill Country Modern home in Southlake combines modern design with comfort, featuring light-filled spaces and unique details reflecting the family's eclectic style for play and sophistication.
This luxurious bedroom features a striking black accent wall that adds drama, complemented by plush bedding, a large dresser with a round mirror, and a study table, creating an elegant retreat.

 Cuppett Kilpatrick Architecture + Interior Design
Cozy living room features open corner fireplace with plaster hood. Painted ship-lap siding and exposed ceiling frame completes the space. Open book shelves lead into kitchen.
Floor boards are stained Fir.
Photo by Whit Preston

56