
Search results for "Intense" in Home Design Ideas
 MasterPLAN Outdoor Living

This custom pergola was designed to dapple the intense sunshine during the day, while keeping the views open from the windows above. The perfect setting for a light lunch or a romantic al fresco dinner!
 Home & Stone
Photography: Donald Grant
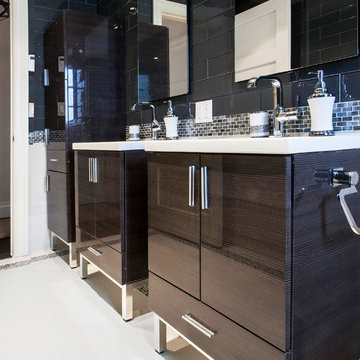
Example of a trendy blue tile drop-in bathtub design in New York with a one-piece toilet
Example of a trendy blue tile drop-in bathtub design in New York with a one-piece toilet
 Accoya Wood
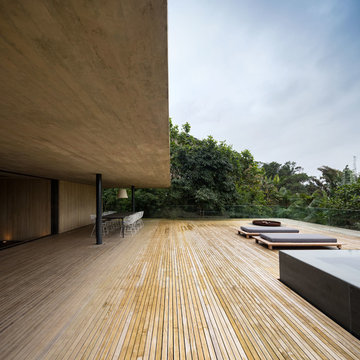
Accoya was used for all the superior decking and facades throughout the ‘Jungle House’ on Guarujá Beach. Accoya wood was also used for some of the interior paneling and room furniture as well as for unique MUXARABI joineries. This is a special type of joinery used by architects to enhance the aestetic design of a project as the joinery acts as a light filter providing varying projections of light throughout the day.
The architect chose not to apply any colour, leaving Accoya in its natural grey state therefore complimenting the beautiful surroundings of the project. Accoya was also chosen due to its incredible durability to withstand Brazil’s intense heat and humidity.
Credits as follows: Architectural Project – Studio mk27 (marcio kogan + samanta cafardo), Interior design – studio mk27 (márcio kogan + diana radomysler), Photos – fernando guerra (Photographer).
Find the right local pro for your project
 Matchless Interior Painting
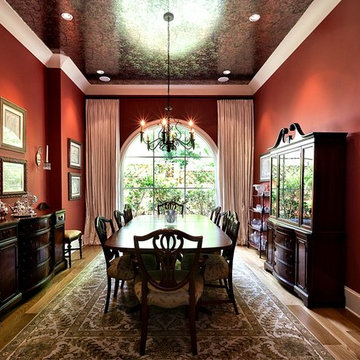
Inspiration for a large timeless light wood floor enclosed dining room remodel in Austin with red walls and no fireplace


 Bonham Interior & Architecture
Mark Scowen- Intense Photography

Small trendy white tile and mosaic tile ceramic tile corner shower photo in Auckland with a trough sink, flat-panel cabinets, white cabinets, solid surface countertops, a one-piece toilet and white walls
Small trendy white tile and mosaic tile ceramic tile corner shower photo in Auckland with a trough sink, flat-panel cabinets, white cabinets, solid surface countertops, a one-piece toilet and white walls
 SALA Architects

For more than a decade the owners of this property dreamed of replacing a well-worn trailer, parked by a previous owner onto a forested corner of the site, with a permanent structure that took advantage of breathtaking views across South Park basin. Accompanying a mutual friend nearly as long ago, the architect visited the site as a guest and years later could easily recall the inspiration inherent in the site. Ultimately dream and inspiration met to create this weekend retreat. With a mere 440 square feet planted in the ground, and just 1500 square feet combined across three levels, the design creates indoor and outdoor spaces to frame distant range views and protect inhabitants from the intense Colorado sun and evening chill with minimal impact on its surroundings.
Designed by Bryan Anderson
Construction by Mountain View Homes
Photographs by Troy Thies
 Architecture Smith + Scully Ltd
Intense Photography

Large minimalist l-shaped medium tone wood floor eat-in kitchen photo in Auckland with an undermount sink, flat-panel cabinets, dark wood cabinets, granite countertops, white backsplash, stone slab backsplash, stainless steel appliances and an island
Large minimalist l-shaped medium tone wood floor eat-in kitchen photo in Auckland with an undermount sink, flat-panel cabinets, dark wood cabinets, granite countertops, white backsplash, stone slab backsplash, stainless steel appliances and an island
 Cosentino North America
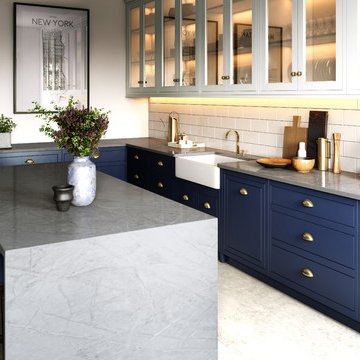
Inspired by Grey Pulpis natural stone, Dekton Sogne replicates its delicate design with an ultrabrilliant finish. A random distribution of veining of diverse intensity contrasts over a chromatic base built with grey tones. Visual strength and great personality and define Deton Sogne.

 Tuscanbasins
Product Highlights:
Matte Steel frame with logset behind fire screen
Designed for in-wall placement
Includes life-like flames that cannot be rivaled by our competitors
Can heat any room up to 400 square feet
Frontal location of heating vent allows for in-wall recess
Price includes shipping and delivery costs
The Touchstone Sideline Steel Electric Fireplace takes all the features of our popular Sideline glass faced fireplace, but brings it to you in a matte black steel face design, ideal for more traditional room settings. In place of the glass face of the standard Sideline, the Sideline Steel offers a black steel frame, with the heating element and logset behind a classic fireplace screen, lending to its more classic look. It's ideal for dens, basements or any room where a standard fireplace is being replaced or was never installed.
The Touchstone Sideline Steel Electric Fireplace was designed to meet the needs of contractors and do-it-yourself installers, who are looking for the realistic flame of a Touchstone fireplace mounted flush to a wall. By eliminating the glass surface, the design lends itself to less modern installations.
Like standard Sidelines, the heating element is in the front of the fireplace, so the flame and heat vent are situated near each other. Add the metal fire screen to the 5100 BTUs of heat, and you have a dramatically realistic flameset, all with no smoky smell or mess of a real fireplace. The Sideline Steel has 2 heat settings (high and low), and will heat a room up to 400 sq. ft. Also, the fireplace's flame can be used without the heating feature. The Sideline Steel is easy to install and comes with simple and understandable instructions.
Realistic Flame
The heart of Touchstone's electric fireplaces is the flame itself. We tell our customers the flame will go beyond your expectations, and the feedback we receive confirms it. The flames deliver the same relaxing effect of real flames, without the smell or mess, and it looks great in any room of the house. With the 5 settings offered by the Sideline Steel, ranging from a dim glow to a full fire blaze, you have the power to adjust the flame intensity based on your desired mood or lighting of the room with the control features on your unit’s remote.
The Sideline Steel features a 5100 BTU heating element, allowing you to recess your electric fireplace into the wall while also providing heat through the vent in the front of the unit. The Sideline Steel offers two heat settings, which are quick to heat up a room up to 400 sq. ft. The classic fireplace look of the Sideline Steel along with the heating element will immediately change your room. Your electric fireplace’s heat settings can be controlled using the remote or the controls on the front of the unit, and you also have the option of controlling the heat by setting the Sideline Steel built-in heat timer for up to 7.5 hours.
Now Comes With BOTH Faux Log and Glass Crystals -
Exclusive to All Touchstone Sideline Series Fireplaces
All Sideline Series Fireplaces now come with BOTH glass crystals and a faux log set. For a contemporary feel, install the glass crystals in your Sideline Series Fireplace. For a more traditional look, install the faux log set in your Sideline Series Fireplace. The Sideline Series Fireplace ships with both options, so you can choose the look that is right for you.
Mounting and Use
The Sideline Steel electric fireplace is versatile. Designed for insertion in your wall, it can also be mounted to your wall. Instructions for mounting and install come with the fireplace, and we recommend you follow the simple instructions provided. We do recommend placing your Sideline Steel at least 20” below your ceiling or 12” below your mounted flat screen because of its heating feature.
Specifications
2 heat settings (high and low)
Designed for recessed mounting in wall
Remote control for heat and flame setting (batteries not included)
Dual mode, operates with or without heat for only flame effect
Built in timer mode for shut off in 30 minutes to 7.5 hours.
If mounting under a wall mounted flat panel TV, mount fireplace at least 12 inches below the bottom of the TV.
Frame color: Matte Black
Fireplace dimensions: 50.4" wide x 24" high x 5.5" deep
Firebox dimensions: 47" wide x 20.25" high x 5.2" deep
Shipping carton dimensions: 55 in. x 11 in. x 26 in
Fire Dimensions: 45" wide x 12" tall
Part number: 80013
Watts: 1,500
BTU's: 5,118
Room Coverage: 400 ft.
Fireplace Weight: 59 pounds
Shipping Weight: 66 pounds
Voltage: 120v
Amperes: 11 and up
 Astria Fireplaces
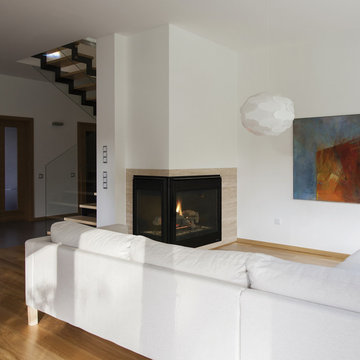
The Libra Series gas-burning, direct-vent fireplace offers three multi-view configurations that serve as a primary focal point for multiple rooms. With an exceptional glass viewing area and the intense flame presentation of a powerful pan burner, the Libra Multi-View Series creates a beautiful, natural-looking fire that enhances the comfort and elegance of several rooms.
Features
Listed to ANSI Z21.88 Gas Fireplace Heater
Available in 40” clean-faced corner, peninsula & see through models
Combo top/rear flue configuration
Top flue configuration
Millivolt or energy saving electronic ignition
Pre-wired for wall switch
Outstanding heating efficiency for increased comfort and lower operating costs
Detailed ceramic fiber “aged oak” log set with 1/2" heavy-duty grate
Black painted interior (optional ceramic fiber liner available)
Durable textured powder coat finish
Optional blower and remote control available for all models
Uses IHP SV 4-1/2" x 7-1/2" Direct Vent Pipe
Limited Lifetime Warranty
This fireplace meets all 2015 ANSI barrier requirements.
 Quadra-Fire Wood & Pellet Stoves
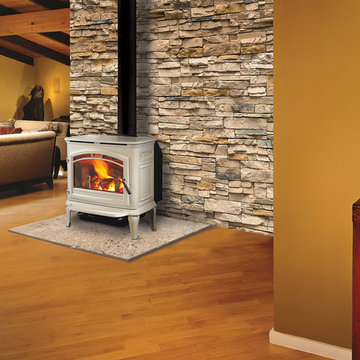
Performance never looked so good. The Explorer Series wood stoves deliver a powerful heating experience you can see and feel. At its core the Explorer Series wood stoves are performance, easy operation and durability providing intense rolling flames season after season, year after year. Exclusive technology makes it virtually effortless to enjoy. The Explorer Series with its cast iron construction and solid steel welded firebox is built to last.

 Concrete Coating Specialists, Inc. (San Diego)
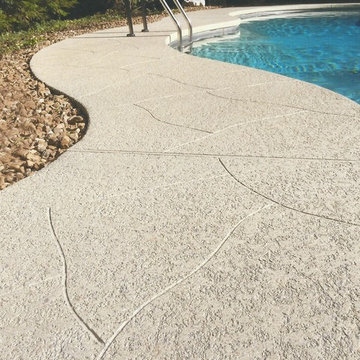
Check out this gorgeous pool deck knock down finish on this property. Want to know more? CALL (619) 443-2318 for a FREE consultation.
Concrete Coating Specialists, Inc.
7728 Clairemont Mesa Blvd.
San Diego, CA 92111 USA
(619) 443-2318
http://www.SanDiegoDecorativeConcrete.com/
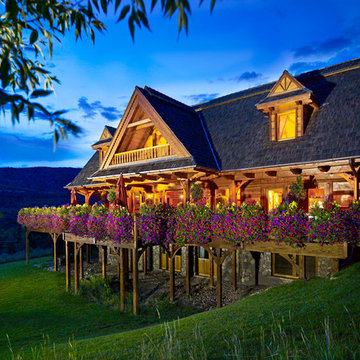
 Kasia Karska Design
Brent Bingham Photography: http://www.brentbinghamphoto.com/
Mountain style exterior home photo in Denver
Mountain style exterior home photo in Denver
 Vetter Architects
A tea pot, being a vessel, is defined by the space it contains, it is not the tea pot that is important, but the space.
Crispin Sartwell

Located on a lake outside of Milwaukee, the Vessel House is the culmination of an intense 5 year collaboration with our client and multiple local craftsmen focused on the creation of a modern analogue to the Usonian Home.
As with most residential work, this home is a direct reflection of it’s owner, a highly educated art collector with a passion for music, fine furniture, and architecture. His interest in authenticity drove the material selections such as masonry, copper, and white oak, as well as the need for traditional methods of construction.
The initial diagram of the house involved a collection of embedded walls that emerge from the site and create spaces between them, which are covered with a series of floating rooves. The windows provide natural light on three sides of the house as a band of clerestories, transforming to a floor to ceiling ribbon of glass on the lakeside.
The Vessel House functions as a gallery for the owner’s art, motorcycles, Tiffany lamps, and vintage musical instruments – offering spaces to exhibit, store, and listen. These gallery nodes overlap with the typical house program of kitchen, dining, living, and bedroom, creating dynamic zones of transition and rooms that serve dual purposes allowing guests to relax in a museum setting.
Through it’s materiality, connection to nature, and open planning, the Vessel House continues many of the Usonian principles Wright advocated for.
Overview
Oconomowoc, WI
Completion Date
August 2015
Services
Architecture, Interior Design, Landscape Architecture
 The Cultural Landscape Foundation
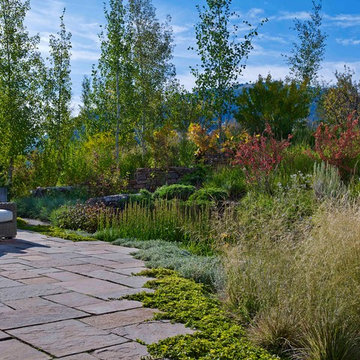
Saturday, August 8, 9:00 to 10:30am | Aspen | DBX3 by Sheri Sanzone and Christine Shine of Bluegreen
A modern residential community with a storied past, the Double Bar X Ranch is steeped in the rich history of Colorado’s mining and agrarian roots. Today the site of a contemporary, ranch-inspired community, this rustic landscape was once part of the largest silver-producing mining district in the U.S. It later supported an array of intensive, agricultural activities. From the gentle rise of tilled-rubble walls and the patterning of open meadow, to the remnants of sculpted earthworks, evidence of the site’s prior use abounds. Winding foot trails allow visitors to experience panoramic views of the timbered landscape and structural features reminiscent of the historic ranch, including the large, wooden water trough that serves as a central focal point of the property. The design of the current landscape celebrates this juxtaposition of past and present; it revels in its contemporary context while embracing a historically minded design intent and honoring its latent history through selected materials and textures. The result of this mindful effort is an expression of thoughtful transition from the bygone, ranch of yesterday to a modern-day interpretation of the agrarian homestead.
Photo by Jason Dewey Photography, courtesy Bluegreen
 Accent Window Fashions LLC

HUNTER DOUGLAS VIGNETTE®
The Modern Roman Shade
Vignette® Modern Roman Shades feature consistent folds and no exposed rear cords, keeping windows uncluttered. Choose from different fold styles and sizes, and a horizontal or vertical orientation.
Traditional™ Fold SOFT YET MODERN
A 4-inch contoured fold for that traditional, yet modern, look at the window.
Tailored™ Fold CRISP AND SOPHISTICATED
A 6-inch flat fold that is nicely pressed for a defined finish.
Architella® COOL IN THE SUMMER, WARM IN THE WINTER
Our most energy-efficient version of the classic Vignette design – these shades trap air, creating an extra layer of insulation to keep your home cooler in the summer and warmer in the winter.
Tiered™ STACKED SOFTNESS
This option allows shades to stack up, down or anywhere in between.
Traversed with Vertiglide™ FOR LARGE WINDOWS AND SLIDING DOORS
Vertiglide offers an exceptional solution for large expanses of windows and sliding glass doors.
REDUCE OUTSIDE NOISE
Improve your room’s acoustics while reducing the intensity of outside sound. It starts at the windows. Simple. The degree of sound control will depend on the fabric you choose, so if this is an important feature to you, be sure to discuss it with your sales expert.
UV Protection SUNSCREEN FOR YOUR VALUABLES
Protect your furniture, flooring and artwork from fading with at least 75% protection from harmful UV rays.
Top-Down/Bottom-Up PRIVACY WITH A VIEW
A more versatile approach to light control. Open from the top, from the bottom, or find somewhere in-between–for the perfect balance of privacy and light.
Platinum™ Technology CONTROL FROM YOUR PHONE OR TABLET
Controlling your window treatments with a mobile device means you can set your blinds to movie mode, work mode, or 8 a.m. mode with the touch of a button, without leaving your seat. It’s effortless, fun and smart—with perfectly smooth operation.
Accents by the Yard™ FABRICS FOR YOUR ROOM DECOR
Fabrics are available by the yard, so you can create decorative accents for any room with matching fabric.
Lifetime Guarantee FOR LIFE
Hunter Douglas products are designed and custom-assembled in the U.S. with the highest level of quality. But just in case, every window treatment from Hunter Douglas is covered by our lifetime limited guarantee. Read the Hunter Douglas Warranty to learn more.
Hunter Douglas Vignette® Tiered™ Shades with LiteRise® and Top-Down/Bottom-Up
Hunter Douglas Vignette® Tiered™ Shades with LiteRise® and Top-Down/Bottom-Up
Fabric: Linen Weave
Color: Sierra Redwood
Available from Accent Window Fashions LLC
Hunter Douglas Showcase Priority Dealer
Hunter Douglas Certified Installer
Hunter Douglas Certified Professional Dealer
#Hunter_Douglas #Vignette #Tiered #Modern #Roman_Shades #LiteRise #Top_Down #Bottom_Up #Window_Fashions #Window_Shadings #Window_Treatments #HunterDouglas #Accent_Window_Fashions
Copyright 2001-2014 Hunter Douglas, Inc. All rights reserved.

 Vetter Architects
A tea pot, being a vessel, is defined by the space it contains, it is not the tea pot that is important, but the space.
Crispin Sartwell
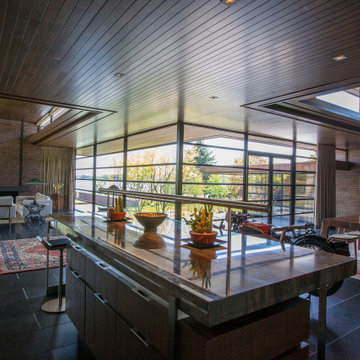
Located on a lake outside of Milwaukee, the Vessel House is the culmination of an intense 5 year collaboration with our client and multiple local craftsmen focused on the creation of a modern analogue to the Usonian Home.
As with most residential work, this home is a direct reflection of it’s owner, a highly educated art collector with a passion for music, fine furniture, and architecture. His interest in authenticity drove the material selections such as masonry, copper, and white oak, as well as the need for traditional methods of construction.
The initial diagram of the house involved a collection of embedded walls that emerge from the site and create spaces between them, which are covered with a series of floating rooves. The windows provide natural light on three sides of the house as a band of clerestories, transforming to a floor to ceiling ribbon of glass on the lakeside.
The Vessel House functions as a gallery for the owner’s art, motorcycles, Tiffany lamps, and vintage musical instruments – offering spaces to exhibit, store, and listen. These gallery nodes overlap with the typical house program of kitchen, dining, living, and bedroom, creating dynamic zones of transition and rooms that serve dual purposes allowing guests to relax in a museum setting.
Through it’s materiality, connection to nature, and open planning, the Vessel House continues many of the Usonian principles Wright advocated for.
Overview
Oconomowoc, WI
Completion Date
August 2015
Services
Architecture, Interior Design, Landscape Architecture
66