
Search results for "Intense" in Home Design Ideas


 User
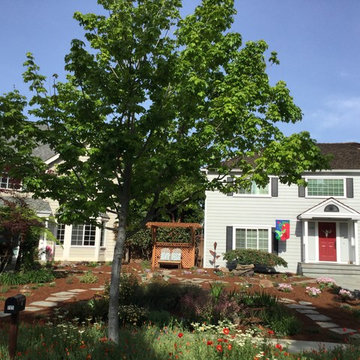
UserTwo adjacent front yards were renovated by replacing water intensive lawns with a low- water needs landscape. Included are several flowering shrubs and perennials, flagstone paths, and a lovely seating area with an arbor.
As a bonus, a dry well placed in the center, drains rain water from the roof gutters into the landscape instead of draining into the street.
Installed by: Paradise Garden and Landscape
Photos:Patricia Larenas
Find the right local pro for your project
 Deskins Group LLC
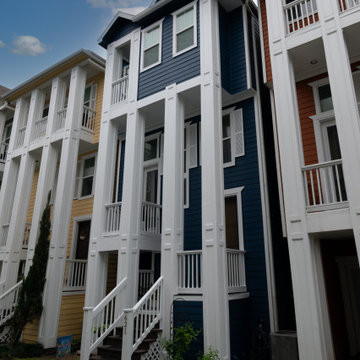
UV rays are notorious for wreaking havoc on dark paint colors, and homebuilders’ standard paints don’t stand a chance against the intense sun. Our client’s stunning inner-loop townhome was starting to show signs of fading, so we stepped in to restore its charm. After repairing damaged trim, we gave the home a bold refresh with two coats of Sherwin Williams’ top-tier Emerald Rain Refresh paint. The result? A vibrant, long-lasting finish designed to stand up to the elements and keep this home looking fresh for years to come.
 Langin Designs by Francois Langin
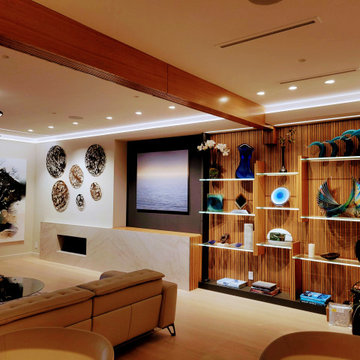
Martha's art house. Brand new home without moving. After 7 intense months it's time to celebrate. An Incredible team of professionals made it possible. One of the challenges for us among others was to make the 70" TV screen disappear with automation by sinking it into the floor and preserving proper location and proportions from every viewing angles. The wood tones and natural stones bring warms to this soulful space. Pretty cool.
 TBS Construction Inc.

Woodside, CA spa-sauna project is one of our favorites. From the very first moment we realized that meeting customers expectations would be very challenging due to limited timeline but worth of trying at the same time. It was one of the most intense projects which also was full of excitement as we were sure that final results would be exquisite and would make everyone happy.
This sauna was designed and built from the ground up by TBS Construction's team. Goal was creating luxury spa like sauna which would be a personal in-house getaway for relaxation. Result is exceptional. We managed to meet the timeline, deliver quality and make homeowner happy.
TBS Construction is proud being a creator of Atherton Luxury Spa-Sauna.
 Tile Merchant
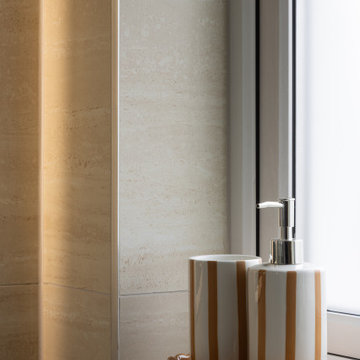
The Roma Travertine-Effect Matt Porcelain Tile 120x60cm offers a realistic stone-veined design in soft beige, perfect for creating a luxury spa feel in any Irish home.
Capture the timeless beauty of Italian stone with this exquisite travertine-effect porcelain tile. Designed to replicate the intricate linear veining and warm, sandy tones of natural travertine, this tile offers a sophisticated alternative that requires none of the specialist sealing or intensive maintenance associated with real stone. The large-format 120x60cm dimensions are ideal for modern interiors, helping to create a sense of expansive, uninterrupted space by reducing the number of grout lines on your walls or floors.
Crafted from premium porcelain with a refined matt finish, this tile is both durable and slip-resistant, making it a versatile choice for every room in the house. Whether you are looking to design a tranquil, floor-to-ceiling master en-suite, a high-traffic kitchen floor, or a seamless transition through a contemporary living area, the Roma series provides an elegant and hard-wearing foundation. Its neutral colour palette serves as a perfect canvas, pairing beautifully with both traditional chrome brassware and modern matt black fixtures.
Realistic travertine-effect design with natural-look linear veining
Large-format 120x60cm profile for a spacious and premium architectural finish
Durable porcelain construction resistant to stains, scratches and moisture
Perfect for bathrooms, kitchens, hallways and open-plan living rooms
Bring the warmth and texture of natural stone into your interior design. Buy now for fast delivery across Ireland and upgrade your space with the enduring elegance of the Roma series.
 PI Photography Wall Art & Fine Art
 https://pipafineart.com/pages/california-dreamin-photorealistic-coastal-digital-artwork-prints-and-backgrounds
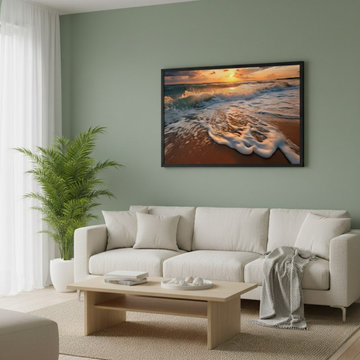
This captivating photorealistic digital artwork, "California Dreamin'," transports you to a vibrant coastal sunset, rendered with breathtaking detail that blurs the line between painting and photograph. The scene is dominated by the expansive ocean, with powerful waves crashing onto a sandy shore in the foreground. The foam of the receding wave nearest to you is particularly striking, catching the golden light of the setting sun and glowing with an ethereal luminescence. The water itself, further out, transitions from a rich turquoise closer to the shore to deeper blues where the waves are building. Dynamic splashes and whitecaps convey the raw energy of the sea, inviting you to almost hear the roar of the surf.
The horizon is a dramatic interplay of light and color. The sun, a brilliant orb of intense orange and yellow, is perfectly positioned, casting a dazzling reflection across the water's surface that stretches towards you. Above the horizon, the sky is a masterpiece of atmospheric beauty. Large, voluminous clouds are painted with fiery oranges and deep reds where they catch the direct sunlight, transitioning to soft blues and grays as they stretch towards the upper edges of the frame. This dramatic cloudscape adds immense depth and mood to the artwork, creating a sense of both grandeur and peacefulness. The meticulous attention to light, from the shimmering reflections on the water to the radiant glow filtering through the clouds, is a hallmark of this digital artwork's photorealistic quality. The overall composition balances the dynamic motion of the waves with the serene beauty of the sunset, creating a visually rich and emotionally evocative piece.
"California Dreamin'" is exceptionally versatile and would enhance a variety of decorating styles. Its natural subject matter and vibrant yet calming color palette make it an ideal fit for Coastal or Beach House decor, instantly transforming a room into a serene seaside retreat. For Bohemian interiors, its dramatic colors and natural theme resonate with an adventurous spirit and eclectic charm. In Modern or Contemporary settings, the artwork's clean lines and striking visual impact can serve as a powerful focal point, adding a burst of color and organic form. Even in Transitional or Eclectic spaces, it provides a beautiful balance, blending classic beauty with a contemporary feel. The artwork's ability to evoke relaxation and wonder makes it a fantastic addition to numerous rooms.
It would be a magnificent centerpiece in a Living Room, particularly over a sofa or fireplace, where its expansive view could invite conversation and contemplation. In a Bedroom, its tranquil yet dynamic energy could foster a sense of peace and inspiration, perfect for unwinding. For a Home Office or Study, "California Dreamin'" offers a captivating visual escape, providing a refreshing backdrop that promotes calm and creativity. It could also make a striking first impression in a Hallway or Entryway, welcoming guests with its breathtaking beauty.
 Stairworks
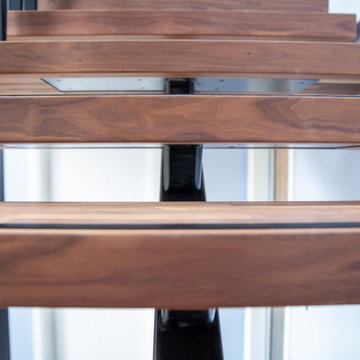
Elliot Street is one of our favourite floating stairs to date! This modern art deco staircase was part of a home renovation where the owners were adding a new addition to their Auckland home. It was designed with a steel zig zag balustrade and a wooden walnut handrail over the top of it which was cut and hand shaped on site. This style of metal balustrade is a solidly fabricated steel that is quite a heavy aesthetic, which we at Stairworks have noticed has been the preferred choice over glass this year.
The steel single stringer underneath is the structural signature feature of this style of floating stairs. That in addition to the open risers and L shape is not only space saving but also gives a beautifully airy illusion that fits into that modern design.
The wooden treads are made of walnut which we really loved working with as it is a very high end timber choice. The owners were able to reduce the cost by choosing to laminate the walnut treads to have the same look and colour. This was done by using pieces of small timber rather than one big chunk. The treads also have anti slip strips of aluminium running along and protruding 1mm off the end of the tread as an added safety feature to stop anyone from slipping down the stairs with socks on. We then hid the fixings of the balustrade with the help of a walnut end cap to cover all the fixings.
This floating staircase was quite labour intensive in the installation because we at Stairworks take pride in our finishings meaning everything needs to be done correctly down to the last detail. In the end, both we and the homeowners were very happy with the end result!
 Caesarstone
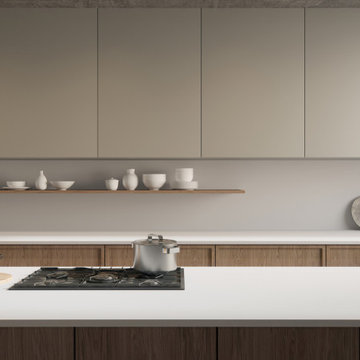
An intensely white canvas that projects the pure aura of real porcelain bisque, delivered in a minimalist and monochromatic tonality to let the brightness seep from within, heightened by its Honed finish that reinvents this outstanding classic.
 Bonham Interior & Architecture
Mark Scowen- Intense Photography
Example of a mid-sized trendy guest carpeted bedroom design in Auckland with multicolored walls
Example of a mid-sized trendy guest carpeted bedroom design in Auckland with multicolored walls
 NASITRA
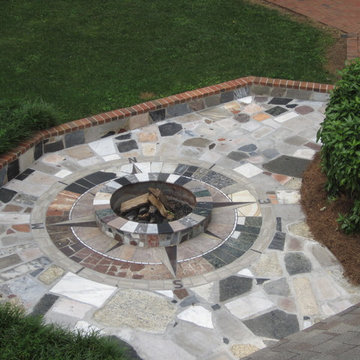
In addition to using fine woods as a medium, we also work with stone. This fire pit was designed and built around the Native American concept of the Medicine Wheel. While the theme of the Medicine Wheel is complex, the basics used in this piece are that North is associated with Winter, East with Spring, South with Summer and West with Autumn. Native Americans also associated certain colors with the seasons. Winter colors of black and white merge to yellows in Spring, pinks, reds and green in Summer and browns in Autumn. By using reclaimed marble, granite and onyx these colors are incorporated into the ring that surrounds the fire pit. This is a very labor intensive piece, but is a popular focal point of this outdoor setting.
 Chester County Kitchen & Bath
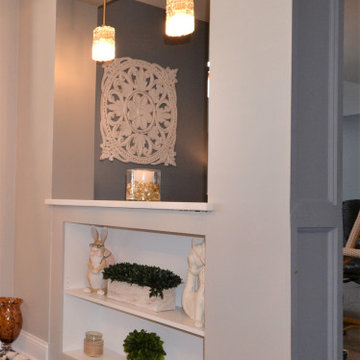
Stylish Broomall PA kitchen remodel. This homes original kitchen and laundry room were ready for an update. The kitchen was redesigned using Fabuwood Cabinetry in a mix of Nexus Frost and Nexus Slate. The laundry room cabinetry is Fabuwood Hallmark Frost. After a complete demo of both spaces and a little reconfiguring of the floor plan and cabinetry layout; we did all new electrical wiring for lighting and new appliance locations. New hardwood flooring was installed throughout. The Ceasarstone countertops in Intense White Concrete look great with the new cabinetry and super looking marble mosaic backsplash . For a smaller kitchen it has a big new look.
 Madison Avenue Window Fashions
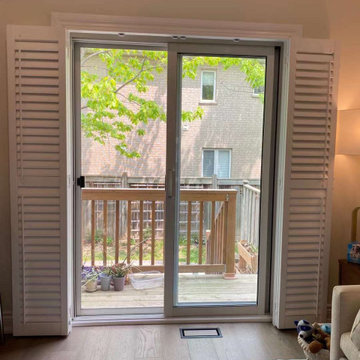
Looking for a way to add some style and energy savings to your home? Look no further than Madison Avenue Wood Shutters! These high-quality shutters are crafted in Canada and customized to your requirements, providing both privacy and insulation for your home. Plus, with dual operation push rods, you can easily control the intensity and direction of sunlight. Upgrade your home's interior design with Madison Avenue Window Fashions today!
 Salt + Dirt | Outside Design

Antiquities from Buddhist-inspired travels serve to remind the Client and guests of our inner spiritual lives, in which grace, calm, and intention prevail. Intensively designed gardens create holding space for these more personal notes in our gardens. In turn, natural materials such as wood and stone bring strength and permanence to our personal ephemera.

 FM Design + Build
After: Welcoming Front Porch
Inspiration for a mid-sized timeless green one-story wood exterior home remodel in Sacramento with a hip roof
Inspiration for a mid-sized timeless green one-story wood exterior home remodel in Sacramento with a hip roof
 Michael Nash Design, Build & Homes
Side Addition to Oak Hill Home
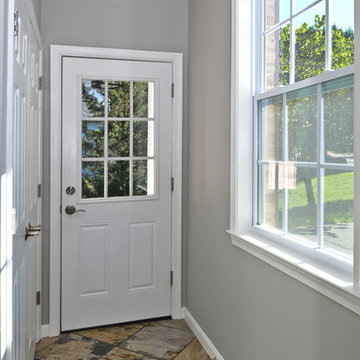
After living in their Oak Hill home for several years, they decided that they needed a larger, multi-functional laundry room, a side entrance and mudroom that suited their busy lifestyles.
A small powder room was a closet placed in the middle of the kitchen, while a tight laundry closet space overflowed into the kitchen.
After meeting with Michael Nash Custom Kitchens, plans were drawn for a side addition to the right elevation of the home. This modification filled in an open space at end of driveway which helped boost the front elevation of this home.
Covering it with matching brick facade made it appear as a seamless addition.
The side entrance allows kids easy access to mudroom, for hang clothes in new lockers and storing used clothes in new large laundry room. This new state of the art, 10 feet by 12 feet laundry room is wrapped up with upscale cabinetry and a quartzite counter top.
The garage entrance door was relocated into the new mudroom, with a large side closet allowing the old doorway to become a pantry for the kitchen, while the old powder room was converted into a walk-in pantry.
A new adjacent powder room covered in plank looking porcelain tile was furnished with embedded black toilet tanks. A wall mounted custom vanity covered with stunning one-piece concrete and sink top and inlay mirror in stone covered black wall with gorgeous surround lighting. Smart use of intense and bold color tones, help improve this amazing side addition.
Dark grey built-in lockers complementing slate finished in place stone floors created a continuous floor place with the adjacent kitchen flooring.
Now this family are getting to enjoy every bit of the added space which makes life easier for all.


 Vinnova
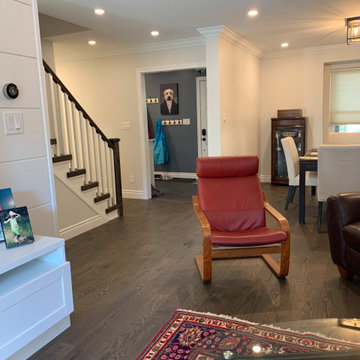
Looking for a circular vessel sink that stands apart from the rest? You’ll find that and more with the Vinnova Enna Series Vessel Bathroom Sinks. This eye-catching sink is crafted from the finest materials to deliver enduring beauty and performance without requiring intensive maintenance.
Model# 00316-GBS-BR
 HUNTER DOUGLAS-LNG BLINDS
SOLERA® Soft Shades
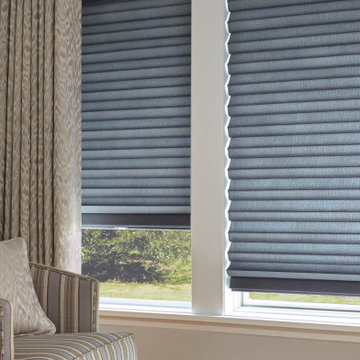
ENERGY-EFFICIENT ROMAN SHADES WITH SCULPTURAL APPEAL
Enjoy the timeless beauty of Roman shades with a contemporary twist.
The fluid, unique look of Solera® Soft Shades is created by combining the soft folds of a classic Roman shade with the construction of a cellular shade. These cordless soft shades bring together soft, diaphanous folds of fabric with a cellular construction. The result? A striking soft window treatment that’s also energy-efficient. Smartly designed pockets trap air and keep your home warmer or cooler, depending on the season.
Key Features
Energy Efficiency—The cellular construction increases insulating properties and helps lower your energy consumption, ultimately reducing your heating and cooling bills.
Fabrics & Colors—The Solera fabric collection is full of luxurious woven and innovative non-woven fabrics, colors, textures and patterns. To suit your needs, every fabric is available in both light-filtering and room-darkening opacities.
Light Control—The Top-Down/Bottom-Up design option allows for versatile operation. All of your privacy needs are met, and you still have access to natural light.
Sound Absorption—The insulating cellular construction can also improve your room’s acoustics while reducing the intensity of outside noise.
LNG Blinds
19 Addison Pl
Valley Stream, NY 11580
Call Us (516) 593-0044
#homesweethome #homedecor #lovemyhome #barenecessities #windows #instastyle #instadesign #interiordesign
#blinds #privacy #embellishment #instahomes #propertyowner #renovation #customblindsbydesign #hunterdouglas #showcase #displays #windowtreatments #windowcoverings #shades #shutters #drapery #interiors #decor
70