
Search results for "Intensifies" in Home Design Ideas
 Solanna Design & Development
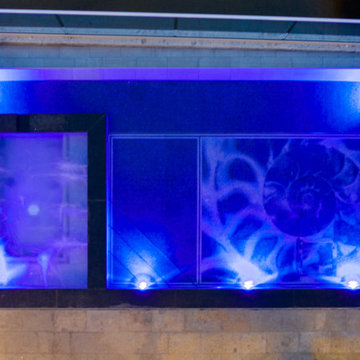
Nighttime pool detail is captured from above, showing a mosaic tile nautilus design, variable pool goes from deck to lounge pool to swim pool. Underwater lighting intensifies the large pattern across the pool floor and outlines the dark border, while surrounding stone paving remains softly visible. The top-down composition turns the water feature into graphic illuminated artwork. Rich cobalt and violet tones create a dramatic resort atmosphere for evening swimming and waterfront entertaining.

 Embers Fireplaces and Grills
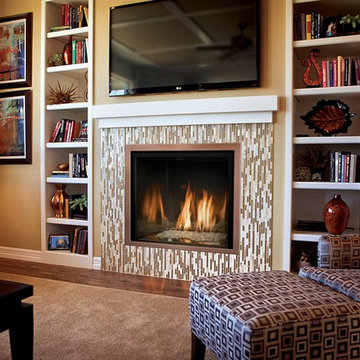
FullView Modern
Perfectly refined, thoroughly Mendota
Designed for those who are ready for the next level of fireplace enjoyment, the Mendota Modern transcends traditional fireplace design and elevates it to a new level of elegance and sophistication. The fact that the passion and beauty is fueled by efficient Mendota BurnGreen™ technology adds to its refined, contemporary appeal.
FullView Modern
Blending contemporary elements with the primal, instinctive allure of fire, this simple yet stunning fireplace makes a confident statement in any room.
An elegant, contemporary fireplace that’s smarter, too
Flames leap from a base of natural river rock or glass fire stones
A choice of interior linings that intensify the nuances of the fire
Combines today’s high-efficiency green technology with century-old Mendota craftsmanship
Easily customized with a choice of fronts, doors, fire base and interior linings
Remote controlled variable flames: 18,000 to 29,000 BTUH
Find the right local pro for your project
 Embers Fireplaces and Grills
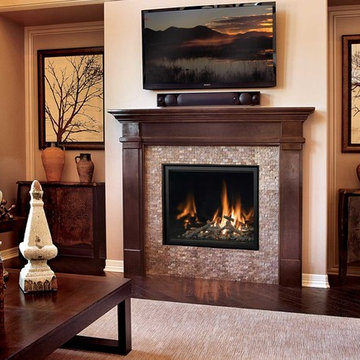
FullView Modern
Perfectly refined, thoroughly Mendota
Designed for those who are ready for the next level of fireplace enjoyment, the Mendota Modern transcends traditional fireplace design and elevates it to a new level of elegance and sophistication. The fact that the passion and beauty is fueled by efficient Mendota BurnGreen™ technology adds to its refined, contemporary appeal.
FullView Modern
Blending contemporary elements with the primal, instinctive allure of fire, this simple yet stunning fireplace makes a confident statement in any room.
An elegant, contemporary fireplace that’s smarter, too
Flames leap from a base of natural river rock or glass fire stones
A choice of interior linings that intensify the nuances of the fire
Combines today’s high-efficiency green technology with century-old Mendota craftsmanship
Easily customized with a choice of fronts, doors, fire base and interior linings
Remote controlled variable flames: 18,000 to 29,000 BTUH

 Pool & Hot Tub Alliance
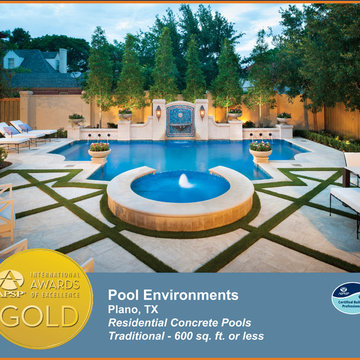
Once this new direction set in, the clients contracted with a Landscape Architect to create this classic formal design for a cohesive pool, deck, and landscape master plan. The rear wall of the pool is a beautifully proportioned multi-height wall, faced in Leuder limestone. The central water feature wall is 6 tall, covered in glistening blue glass tile, is home to a cast stone medallion, spilling into a 36 wide cast stone bowl. Leuder limestone columns with gas lanterns frame this beautiful feature. As the stone walls gracefully stair-step down, shorter columns serve as the base to four Frank Lloyd Wright inspired cast stone bowls. Bronze scuppers on the outside walls provide another fine detail, and additional water sound to the space. The interior of the pool is finished with WetEdge Luna Quartz plaster, and a glass mosaic tile at the waterline. LED lighting adds the drama at night, intensifying the blue color of the plaster. Across the pool, the 12 raised all-tile spa is surrounded by Travertine decks set in a classic lattice pattern, with synthetic turf separating the squares. The existing covered patios were re-surfaced in the same Travertine, with new Leuder limestone steps leading down to the pool level. All of the Leuder on the property is finished with a beautiful bullnose edge, softening the lines, and adding to the formality of the design.
 11 Ravens
Table Tennis Table
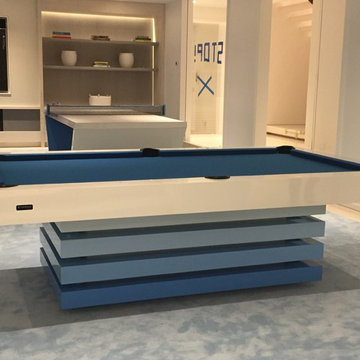
The Cabaret is a show stopper that exudes a coy playfulness. The spirited youthfulness blends timeless style with spontaneous energy to make the boldest of statements. The dynamic charm and sociable nature of this piece is intensified with an injection of attitude, just like a Cabaret.
Billiards Table
This marquis piece embodies a shrewd, thoughtful nature. Each individually crafted layer is meticulously integrated into a composition that renders the Arclight a whole that truly becomes greater than the sum of all its parts. This luminary statement piece faithfully sparks an aura of high design.
 Stapleton Landscape Architecture

As one walks along the path in the enclosed garden, the moon gate frames a view of a knockout rose on the other side - Jeff Stapleton
Design ideas for a mid-sized asian full sun front yard concrete paver formal garden.
Design ideas for a mid-sized asian full sun front yard concrete paver formal garden.
 KAZANA HOME
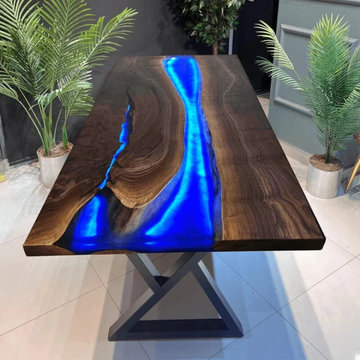
This statement table is engineered for both visual impact and long-term performance. It features a solid black walnut slab with a live-edge character, through which a channel of high-gloss, durable blue epoxy is poured. Integrated, low-heat LED lighting is embedded within the resin, offering a range of colors and brightness levels controlled via remote.
✓ Professional Specifications:
Lighting System: Energy-efficient, customizable RGB LEDs with a long-rated lifespan.
Surface: Non-porous, stain-resistant epoxy finish for easy maintenance.
Construction: A sturdy steel base provides exceptional stability, complementing the table's substantial top.
Design Application: Works as a defining anchor in large living areas or a creative stimulant in a home office.
? Design Tip:
For a cohesive look, use the LED lighting to define zones in an open-plan space. Match the light's color temperature to your ambient lighting—warm white to accentuate the walnut's warmth, or cool blue to intensify the resin's aquatic vibe.
 Solanna Design & Development
Salt cave for therapy, relaxing, yoga.

A dedicated salt therapy room at Villa Harrah in South Lake Tahoe creates a warm retreat with illuminated amber-toned block walls and four reclining lounge chairs. Decorative cutout ceiling panels cast an organic pattern overhead, while perimeter lighting intensifies the room's soft glow. The simple open floor and evenly spaced seating maintain a calm, uncluttered arrangement. The immersive palette and gentle lighting support a quiet wellness atmosphere within the home's private spa area.

 Miller-Roodell Architects Ltd
Set in Montana's tranquil Shields River Valley, the Shilo Ranch Compound is a collection of structures that were specifically built on a relatively smaller scale, to maximize efficiency. The main house has two bedrooms, a living area, dining and kitchen, bath and adjacent greenhouse, while two guest homes within the compound can sleep a total of 12 friends and family. There's also a common gathering hall, for dinners, games, and time together. The overall feel here is of sophisticated simplicity, with plaster walls, concrete and wood floors, and weathered boards for exteriors. The placement of each building was considered closely when envisioning how people would move through the property, based on anticipated needs and interests. Sustainability and consumption was also taken into consideration, as evidenced by the photovoltaic panels on roof of the garage, and the capability to shut down any of the compound's buildings when not in use.
 Embers Fireplaces and Grills
FullView Modern
Perfectly refined, thoroughly Mendota
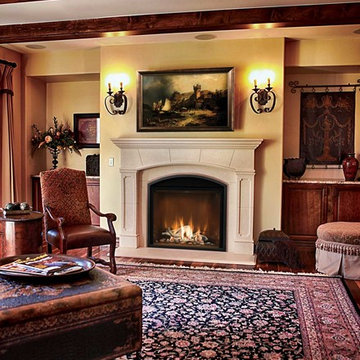
Designed for those who are ready for the next level of fireplace enjoyment, the Mendota Modern transcends traditional fireplace design and elevates it to a new level of elegance and sophistication. The fact that the passion and beauty is fueled by efficient Mendota BurnGreen™ technology adds to its refined, contemporary appeal.
FullView Modern
Blending contemporary elements with the primal, instinctive allure of fire, this simple yet stunning fireplace makes a confident statement in any room.
An elegant, contemporary fireplace that’s smarter, too
Flames leap from a base of natural river rock or glass fire stones
A choice of interior linings that intensify the nuances of the fire
Combines today’s high-efficiency green technology with century-old Mendota craftsmanship
Easily customized with a choice of fronts, doors, fire base and interior linings
Remote controlled variable flames: 18,000 to 29,000 BTUH
 Mutual Materials
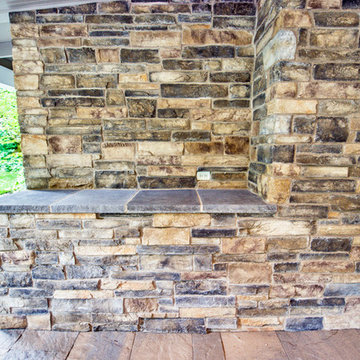
By building a dedicated food serving station for outdoor entertaining. Patio stone is Columbia Slate in Summit Blend color from Mutual Materials. Stone serving station has Cultured Stone veneer on wall areas with a concrete slab countertop.
The central feature is a patio plaza designed with curving natural shapes and made with Mutual Materials Columbia Slate Patio Stone in the color Summit Blend. Applying a paver sealant coating on top of the Columbia Slate intensifies the colors while providing protection from weather elements and fading.
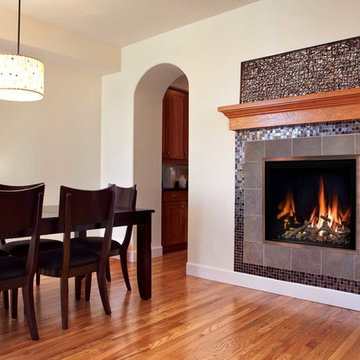 Embers Fireplaces and Grills
FullView Modern
Perfectly refined, thoroughly Mendota
Designed for those who are ready for the next level of fireplace enjoyment, the Mendota Modern transcends traditional fireplace design and elevates it to a new level of elegance and sophistication. The fact that the passion and beauty is fueled by efficient Mendota BurnGreen™ technology adds to its refined, contemporary appeal.
FullView Modern
Blending contemporary elements with the primal, instinctive allure of fire, this simple yet stunning fireplace makes a confident statement in any room.
An elegant, contemporary fireplace that’s smarter, too
Flames leap from a base of natural river rock or glass fire stones
A choice of interior linings that intensify the nuances of the fire
Combines today’s high-efficiency green technology with century-old Mendota craftsmanship
Easily customized with a choice of fronts, doors, fire base and interior linings
Remote controlled variable flames: 18,000 to 29,000 BTUH
 Embers Fireplaces and Grills
FullView Modern
Perfectly refined, thoroughly Mendota
Designed for those who are ready for the next level of fireplace enjoyment, the Mendota Modern transcends traditional fireplace design and elevates it to a new level of elegance and sophistication. The fact that the passion and beauty is fueled by efficient Mendota BurnGreen™ technology adds to its refined, contemporary appeal.
FullView Modern
Blending contemporary elements with the primal, instinctive allure of fire, this simple yet stunning fireplace makes a confident statement in any room.
An elegant, contemporary fireplace that’s smarter, too
Flames leap from a base of natural river rock or glass fire stones
A choice of interior linings that intensify the nuances of the fire
Combines today’s high-efficiency green technology with century-old Mendota craftsmanship
Easily customized with a choice of fronts, doors, fire base and interior linings
Remote controlled variable flames: 18,000 to 29,000 BTUH

 Infinite Possibilities Landscape & Design
Inspiration for a large transitional backyard stone and wood fence full sun patio remodel for summer in Toronto
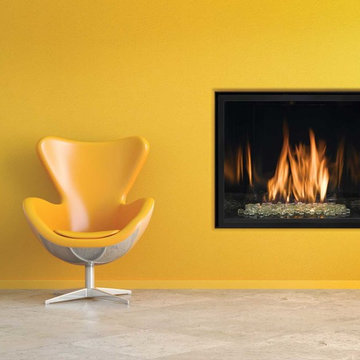 Embers Fireplaces and Grills
FullView Modern
Perfectly refined, thoroughly Mendota
Designed for those who are ready for the next level of fireplace enjoyment, the Mendota Modern transcends traditional fireplace design and elevates it to a new level of elegance and sophistication. The fact that the passion and beauty is fueled by efficient Mendota BurnGreen™ technology adds to its refined, contemporary appeal.
FullView Modern
Blending contemporary elements with the primal, instinctive allure of fire, this simple yet stunning fireplace makes a confident statement in any room.
An elegant, contemporary fireplace that’s smarter, too
Flames leap from a base of natural river rock or glass fire stones
A choice of interior linings that intensify the nuances of the fire
Combines today’s high-efficiency green technology with century-old Mendota craftsmanship
Easily customized with a choice of fronts, doors, fire base and interior linings
Remote controlled variable flames: 18,000 to 29,000 BTUH
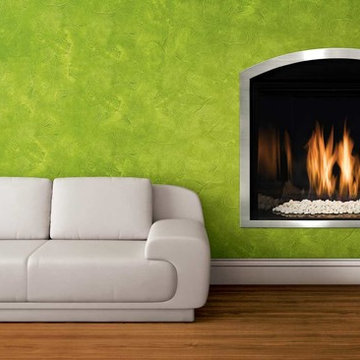 Embers Fireplaces and Grills
FullView Modern
Perfectly refined, thoroughly Mendota
Designed for those who are ready for the next level of fireplace enjoyment, the Mendota Modern transcends traditional fireplace design and elevates it to a new level of elegance and sophistication. The fact that the passion and beauty is fueled by efficient Mendota BurnGreen™ technology adds to its refined, contemporary appeal.
FullView Modern
Blending contemporary elements with the primal, instinctive allure of fire, this simple yet stunning fireplace makes a confident statement in any room.
An elegant, contemporary fireplace that’s smarter, too
Flames leap from a base of natural river rock or glass fire stones
A choice of interior linings that intensify the nuances of the fire
Combines today’s high-efficiency green technology with century-old Mendota craftsmanship
Easily customized with a choice of fronts, doors, fire base and interior linings
Remote controlled variable flames: 18,000 to 29,000 BTUH
 Hallmark Floors
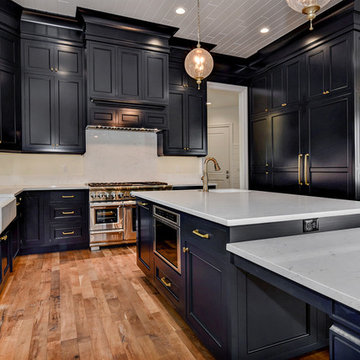
This stunning kitchen design in Eagle, ID is the perfect compliment of warm rustic flooring married with high end stone finishes. Incorporating the variegated wood pattern of Organic Solid, Masala flooring intensifies the contrasting wood textures prevalent in this home.
The Organic Solid Hardwood Collection blends natural and vintage materials into contemporary living. Complimenting both nature and the latest design trends Hallmark Floors replicates authentic, real reclaimed wood floors with random widths and lengths. This innovative flooring is unique to Hallmark Floors – you will not find this reclaimed design anywhere else.
These solid wood floors have a natural patina, and are 100% handcrafted with genuine wood texture. Through our exclusive 10 Step Process, the Organic Solid Collection is paving the way for fashion and innovation.
Learn more about Organic Solid, Masala at this link https://hallmarkfloors.com/hallmark-hardwoods/organic-hardwood-collection/


6