
Search results for "Intensities" in Home Design Ideas

 SALA Architects
For more than a decade the owners of this property dreamed of replacing a well-worn trailer, parked by a previous owner onto a forested corner of the site, with a permanent structure that took advantage of breathtaking views across South Park basin. Accompanying a mutual friend nearly as long ago, the architect visited the site as a guest and years later could easily recall the inspiration inherent in the site. Ultimately dream and inspiration met to create this weekend retreat. With a mere 440 square feet planted in the ground, and just 1500 square feet combined across three levels, the design creates indoor and outdoor spaces to frame distant range views and protect inhabitants from the intense Colorado sun and evening chill with minimal impact on its surroundings.
Designed by Bryan Anderson
Construction by Mountain View Homes
Photographs by Troy Thies

 Barley|Pfeiffer Architecture
Our inspiration for this home was an updated and refined approach to Frank Lloyd Wright’s “Prairie-style”; one that responds well to the harsh Central Texas heat. By DESIGN we achieved soft balanced and glare-free daylighting, comfortable temperatures via passive solar control measures, energy efficiency without reliance on maintenance-intensive Green “gizmos” and lower exterior maintenance.
The client’s desire for a healthy, comfortable and fun home to raise a young family and to accommodate extended visitor stays, while being environmentally responsible through “high performance” building attributes, was met. Harmonious response to the site’s micro-climate, excellent Indoor Air Quality, enhanced natural ventilation strategies, and an elegant bug-free semi-outdoor “living room” that connects one to the outdoors are a few examples of the architect’s approach to Green by Design that results in a home that exceeds the expectations of its owners.
Photo by Mark Adams Media
 Ashby Collective
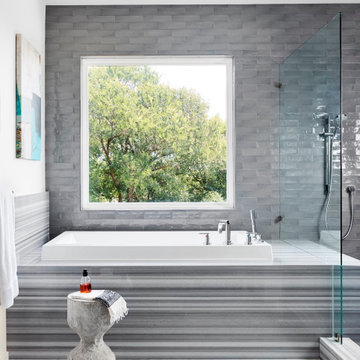
Example of a large trendy master gray tile white floor bathroom design in Austin with gray walls and a drop-in sink
Find the right local pro for your project
 Wyant Architecture
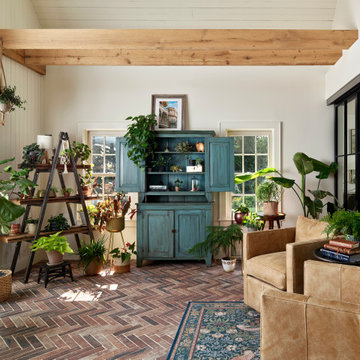
This project restored the historic core of an 18th century farmhouse, and reorganized the remaining spaces for effortless flow into a new addition featuring updated kitchen, living room, and family room spaces—bringing light, life, and a fresh sense of harmony to the whole.
 McCutcheon Construction Inc.

New kitchen creates open workspace and built-ins to blend with cabinetry. The intense blue of the cabinets represents the bay and sky. The backsplash tiles are textured.
Fannie Allen Design, Elisabeth Doermann Architect, Robert Vente Photography

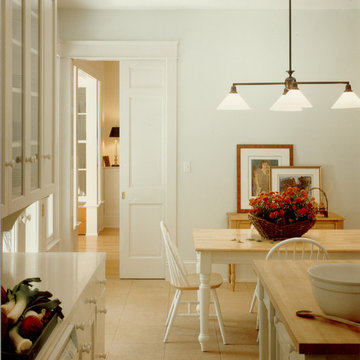
 Jones & Boer Architects, Inc.
Elegant u-shaped travertine floor kitchen photo in DC Metro with glass-front cabinets and white cabinets
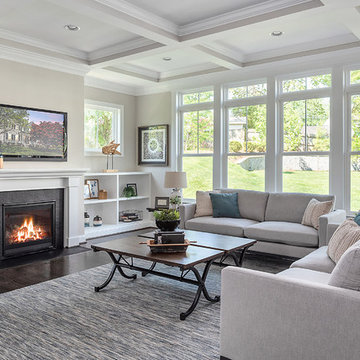
 Cynthia James Photography
Inspiration for a transitional dark wood floor and brown floor living room remodel in DC Metro with beige walls, a standard fireplace and a wall-mounted tv
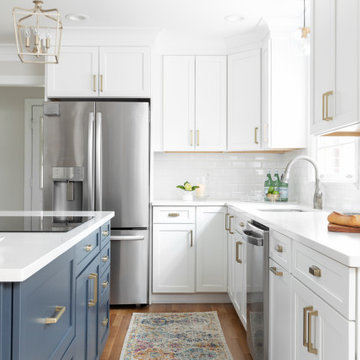
 Fabling Built
Kitchen - transitional u-shaped medium tone wood floor and brown floor kitchen idea in Other with subway tile backsplash, stainless steel appliances, an island, white countertops, an undermount sink, shaker cabinets, white cabinets and white backsplash
 Barley|Pfeiffer Architecture
Our inspiration for this home was an updated and refined approach to Frank Lloyd Wright’s “Prairie-style”; one that responds well to the harsh Central Texas heat. By DESIGN we achieved soft balanced and glare-free daylighting, comfortable temperatures via passive solar control measures, energy efficiency without reliance on maintenance-intensive Green “gizmos” and lower exterior maintenance.
The client’s desire for a healthy, comfortable and fun home to raise a young family and to accommodate extended visitor stays, while being environmentally responsible through “high performance” building attributes, was met. Harmonious response to the site’s micro-climate, excellent Indoor Air Quality, enhanced natural ventilation strategies, and an elegant bug-free semi-outdoor “living room” that connects one to the outdoors are a few examples of the architect’s approach to Green by Design that results in a home that exceeds the expectations of its owners.
Photo by Mark Adams Media

 27 Diamonds Interior Design
Inspiration for a small contemporary open concept medium tone wood floor and brown floor living room remodel in Orange County with blue walls, a standard fireplace and a brick fireplace


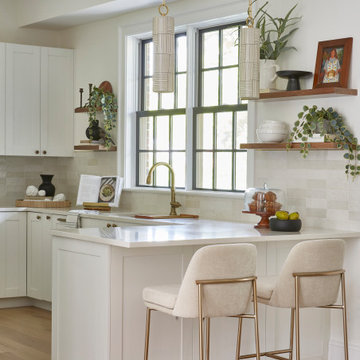

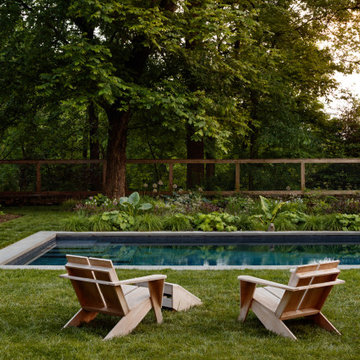


 Andrew Snow Photography
Photo: Andrew Snow © 2015 Houzz
Inspiration for a scandinavian boy dark wood floor kids' room remodel in Toronto with white walls
Inspiration for a scandinavian boy dark wood floor kids' room remodel in Toronto with white walls

 Fortunata, Inc
Casa Mia mug, cereal bowl and finger bowl.
Photo by Graham Yelton.
Minimalist home design photo in Birmingham
Minimalist home design photo in Birmingham

 Joel Reis Architecture and Real Estate Photography
Living room - large contemporary open concept beige floor living room idea in Los Angeles with blue walls and a wall-mounted tv
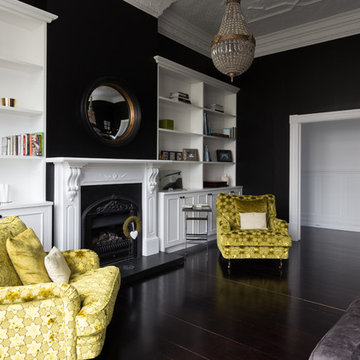
 Shannon Pepper Design
Intense Photography
Inspiration for a transitional dark wood floor living room remodel in Auckland with black walls, a standard fireplace and no tv
Inspiration for a transitional dark wood floor living room remodel in Auckland with black walls, a standard fireplace and no tv
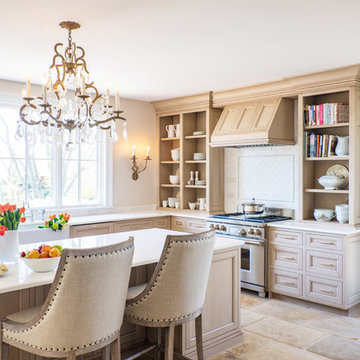
 Christopher Hall Architect, Inc.
Eric Roth
Elegant l-shaped limestone floor and beige floor kitchen photo in Boston with recessed-panel cabinets, white backsplash, an island, white countertops, a farmhouse sink, beige cabinets and stainless steel appliances
Elegant l-shaped limestone floor and beige floor kitchen photo in Boston with recessed-panel cabinets, white backsplash, an island, white countertops, a farmhouse sink, beige cabinets and stainless steel appliances

26