
Search results for "Intensity pills" in Home Design Ideas

 cityhomeCOLLECTIVE
Kerri Fukui
Example of a small danish master white tile and porcelain tile alcove shower design in Salt Lake City with a one-piece toilet, white walls and a wall-mount sink
Example of a small danish master white tile and porcelain tile alcove shower design in Salt Lake City with a one-piece toilet, white walls and a wall-mount sink

 User
UserThis is an organic Lime Wash done with a true lime wash product as opposed to a brick mortar or concrete that is often seen on new houses. This product can be applied as a solid coating making the surface completely white, or can be applied and "washed off" in many artistic ways, as seen here. If you hate your brick or just want something unique this is a great option!
Photo credit: Jeff Murrey

 Kunming Construction
This apartment porch-space was re-designed as an office area. There is plenty of day-light, with privacy provided by dark green, bamboo blinds. The wood column in the corner covers up a water drain pipe. The overhead sill is a perfect place for books; giving it a home-library feel. All cabinets are custom to the space, made of real wood.
Find the right local pro for your project
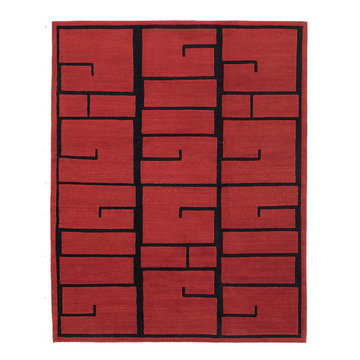
 Postmodern Traditions
Shanghai Red Lacquer was hand-knotted in Nepal of 100% Himalayan wool using our plush Lama weave. The pile height of this rug is about 0.45 inches, complimenting the rich, plush texture of the construction. Shanghai Red Lacquer is classic without being formal. This eastern inspired design combines heathered nuances with bold pattern, a stylish rug that sets a tone, but plays well with the furniture. The brilliant ruby red and midnight black accents are perfect for modern or contemporary settings.
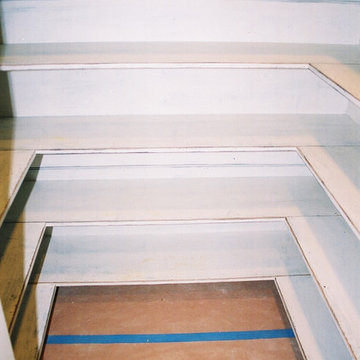
 The Workshops of David T. Smith
6. PANTRY CUPBOARDS
Pantries can be a closet with shelves and a door or a freestanding cupboard that looks like an antique. Either way these areas are a place for you to store your long term food items, so you have all the supplies you might need.


 Brazos Bluffs Construction
Example of a country master bathroom design in Austin with blue walls and granite countertops





 Dianne Davant and Associates
Master Bedroom with Red Bed Frame and custom drapery and bedding.
Bedroom - traditional master light wood floor bedroom idea in Charlotte
Bedroom - traditional master light wood floor bedroom idea in Charlotte

 Fidelity General Contractors Inc.
Mid-century modern white tile claw-foot bathtub photo in Los Angeles with a pedestal sink

 Ashley Taylor Home LLC
Tween Bedrooom in turquoise, hot pink, black and lime green.
Designed by Ashley Taylor Home www.ashleytaylorhome.com
Photos by Brandelyn Lee - www.brandelynlee.com

 Zelaya Properties LLC
We used: Custom cherry cabinetry in Arts & Crafts Shaker style by Kabinart in Boulder and Espresso stains. Liberty Hardware Venetian bronze 1-1/2" cabinet knobs. KitchenAid Architect II Series 22 CF counter-depth French door refrigerator. KitchenAid Architect Series II 27" convection single wall oven. KitchenAid 36" 6-burner dual fuel freestanding commercial-style range. KitchenAid Architect II Series 24" dishwasher. Sharp Insight Pro Series 24" built-in microwave drawer (Model #KB6524PS). Crystorama Solaris 12" wide pendant lights in English bronze. Granite countertops in Brown Fantasy. 3"x6" polished marble backsplash.
Paint colors:
Walls: Glidden Silver Cloud 30YY 63/024
Ceilings/Trims/Doors: Glidden Swan White GLC23
Robert B. Narod Photography

 Inspired By...Designs
Jackie Tobman Photography
Example of a mid-sized minimalist girl medium tone wood floor nursery design in New York with gray walls
Example of a mid-sized minimalist girl medium tone wood floor nursery design in New York with gray walls

 Moderne Builders
Gorgeous master bath with dramatic retro "wave" tile. Peak Photography
Example of a 1950s bathroom design in Los Angeles
Example of a 1950s bathroom design in Los Angeles

 Moss Yaw Design studio
Engineered cedar siding creates beautiful gray-blue tones at the exterior of the home, while adding a textural element to activate the simple exterior design.


 Miller-Roodell Architects Ltd
Set in Montana's tranquil Shields River Valley, the Shilo Ranch Compound is a collection of structures that were specifically built on a relatively smaller scale, to maximize efficiency. The main house has two bedrooms, a living area, dining and kitchen, bath and adjacent greenhouse, while two guest homes within the compound can sleep a total of 12 friends and family. There's also a common gathering hall, for dinners, games, and time together. The overall feel here is of sophisticated simplicity, with plaster walls, concrete and wood floors, and weathered boards for exteriors. The placement of each building was considered closely when envisioning how people would move through the property, based on anticipated needs and interests. Sustainability and consumption was also taken into consideration, as evidenced by the photovoltaic panels on roof of the garage, and the capability to shut down any of the compound's buildings when not in use.

 Goodall Custom Cabinetry
Living room - traditional formal dark wood floor living room idea in Phoenix with beige walls, a standard fireplace and a media wall
1