
Search results for "Intensity" in Home Design Ideas

 Pfaff Color & Design
Door painted in "Curry", by California Paints
Inspiration for a mid-sized transitional gray three-story concrete fiberboard gable roof remodel in Boston
Inspiration for a mid-sized transitional gray three-story concrete fiberboard gable roof remodel in Boston
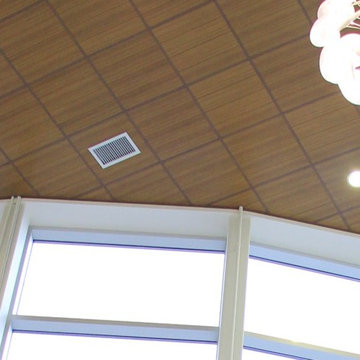
 Sagiper North America
For this application SAGIREV REF #11 Pine Zebrawood planks, in 6” width profile, were cut down to 2’ lengths and then backed with adhesive to flat lay-in mineral fiber ceiling tiles. The newly formed ceiling panels were then dropped into a t-bar suspension grid system to allow for access to the above electrical and mechanical. The t-bar grid was also painted to match the Pine Zebrawood finish and the finished product is stunning…

Find the right local pro for your project

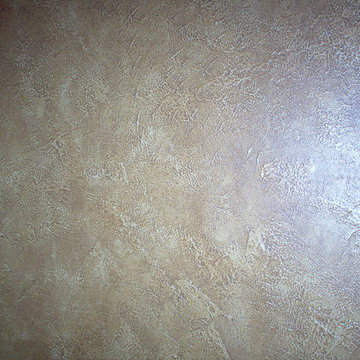
 Chameleon Interiors
The icing on the cake!
Thanks to Hennessey construction, Hacker kitchens and Kudos paint finishes for helping to create "The Dream"!
Hallway - huge contemporary marble floor hallway idea
Hallway - huge contemporary marble floor hallway idea

 INTENSION design
INTENSIONdesign
Example of a mid-sized trendy white one-story stucco flat roof design in Los Angeles
Example of a mid-sized trendy white one-story stucco flat roof design in Los Angeles

 Jeri Koegel Photography
Jeri Koegel
Example of a trendy master light wood floor bedroom design in Orange County with black walls
Example of a trendy master light wood floor bedroom design in Orange County with black walls

 Taylor Jacobson Interior Design
Amy Bartlam
Mid-sized transitional dark wood floor family room photo in Los Angeles with blue walls
Mid-sized transitional dark wood floor family room photo in Los Angeles with blue walls
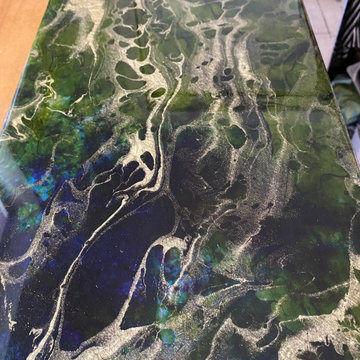


 Jetton Construction, Inc.
This property was transformed from an 1870s YMCA summer camp into an eclectic family home, built to last for generations. Space was made for a growing family by excavating the slope beneath and raising the ceilings above. Every new detail was made to look vintage, retaining the core essence of the site, while state of the art whole house systems ensure that it functions like 21st century home.
This home was featured on the cover of ELLE Décor Magazine in April 2016.
G.P. Schafer, Architect
Rita Konig, Interior Designer
Chambers & Chambers, Local Architect
Frederika Moller, Landscape Architect
Eric Piasecki, Photographer


 INTENSION design
INTENSIONdesign
Closet - large contemporary gender-neutral light wood floor closet idea in Los Angeles with flat-panel cabinets and dark wood cabinets
Closet - large contemporary gender-neutral light wood floor closet idea in Los Angeles with flat-panel cabinets and dark wood cabinets
 INTENSION design
Old meets New on this beautiful updated craftsmanship house.
Mid-sized craftsman blue two-story wood gable roof idea in Los Angeles with a shingle roof
Mid-sized craftsman blue two-story wood gable roof idea in Los Angeles with a shingle roof

Kitchen - mediterranean l-shaped dark wood floor kitchen idea with a double-bowl sink, recessed-panel cabinets, white cabinets, multicolored backsplash, stainless steel appliances and an island
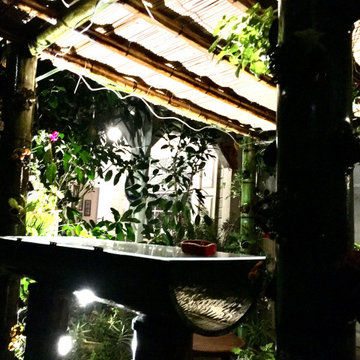




 Harold Leidner Landscape Architects
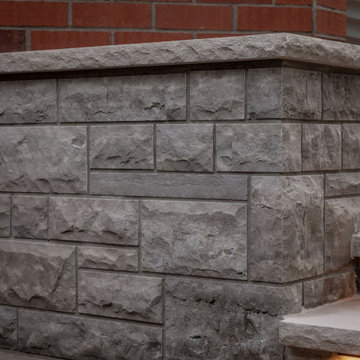
This formal residence is located in Highland Park, Texas features intensely manicured gardens, a cobblestone driveway, private motor court and a grand entry gate.


 INTENSION design
Old meets New on this beautiful updated craftsmanship house.
Example of a mid-sized arts and crafts blue two-story wood gable roof design in Los Angeles with a shingle roof
Example of a mid-sized arts and crafts blue two-story wood gable roof design in Los Angeles with a shingle roof
 Harold Leidner Landscape Architects
This formal residence is located in Highland Park, Texas features intensely manicured gardens, a cobblestone driveway, private motor court and a grand entry gate.
9