
Search results for "Intentionally non functional" in Home Design Ideas
 KraftMaster Renovations

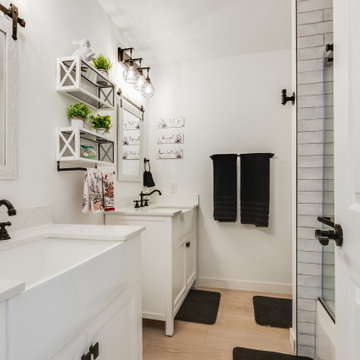
Custom double vanity with accent tile, electric medicine cabinets, and pull-out storage for hair products and organization. Complete with under cabinet lighting for a night light.
Photos by Chris Veith
 Danny Steiger
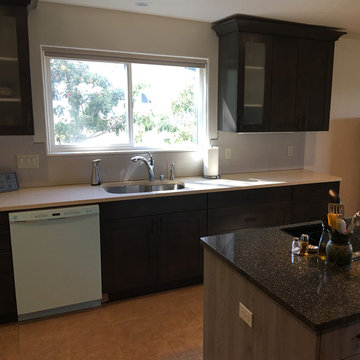
Recently completed remodel. Previous space had no island and a range against the refer - very non-functional! New island includes an induction cooktop. The client opted not to replace their refer, dishwasher, or micro at this time, however space was left for future upgrades.
 DANIELLA VILLAMIL INTERIORS
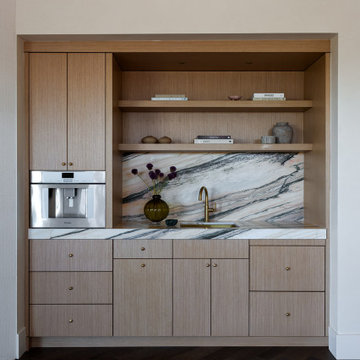
Custom coffee bar and beverage refrigerator in a bedroom
Example of a minimalist home bar design in Las Vegas
Example of a minimalist home bar design in Las Vegas
Find the right local pro for your project
 KraftMaid
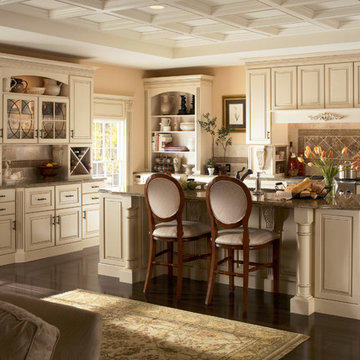
Elegance meets functionality with base pull-out drawers, hidden pantries, extra storage in the island and a matching hutch for table linens and wine.


Sponsored
Columbus, OH

Structural Remodeling
Franklin County's Heavy Timber Specialists | Best of Houzz 2020!
 Cunningham Construction and Development, INC.
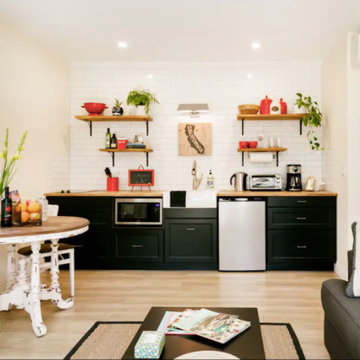
This project involved the conversion of an approximately 80-year-old, deteriorating two-car garage into a fully self-contained ADU studio apartment.
The homeowners wanted a stylish, comfortable space that could function both as a short-term rental and as additional living space when hosting family and friends. The goal was to create something intentional and well-built — not simply a converted garage.
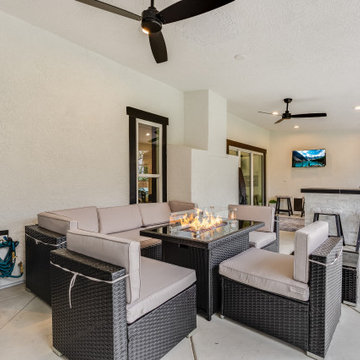
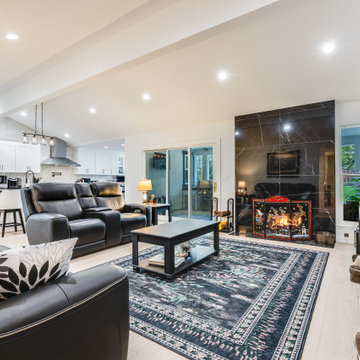
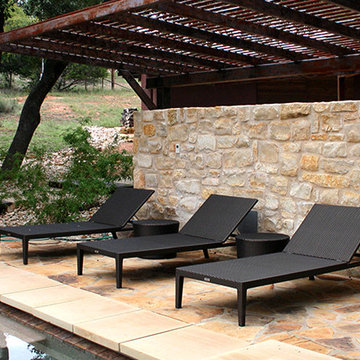
 Land-Flo
To accommodate a retractable pool cover that requires routine maintenance, Landflo engineered a non-mortared rock ledge that allows easy access to the machinery. The result is both functional and aesthetically pleasing.

 Jubilee Interiors
Comfy seating area with lounger, woven rug, wood framed accent mirror, and rattan side table by Jubilee Interiors in Los Angeles, California
Living room - mid-sized coastal loft-style brown floor and wallpaper living room idea in Los Angeles with white walls, a standard fireplace and no tv
Living room - mid-sized coastal loft-style brown floor and wallpaper living room idea in Los Angeles with white walls, a standard fireplace and no tv

 The Works
Example of a mid-sized transitional formal and enclosed dark wood floor and brown floor living room design in Portland with a standard fireplace, white walls, a wood fireplace surround and no tv


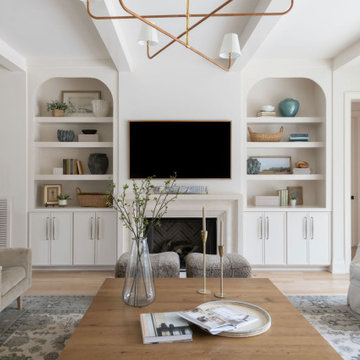
 ONYX + ALABASTER
The living room was designed as a welcoming, lived-in space that balances beauty and function. French-inspired details meet modern lines through soft neutrals, tailored upholstery, and intentional styling.

Sponsored
Columbus, OH
Structural Remodeling
Franklin County's Heavy Timber Specialists | Best of Houzz 2020!
 Nar Design Group
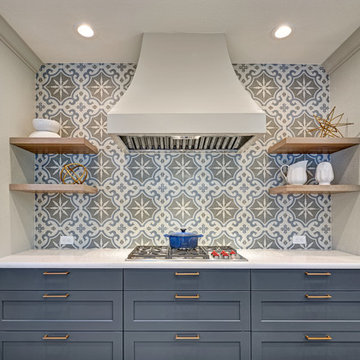
Meal preparation & clean-up is a group activity for this family of 5, and full days are spent baking, cooking & canning together. They needed more functional storage and wished for a spacious and beautiful place to congregate and work seamlessly together. The peninsula and non-structural arch that divided the kitchen from the family room were removed in order to create a large open area. Also removed were the dated soffits which instantly created the feeling of higher ceilings and allowed a feature wall of beautiful encaustic tiles to run all the way up behind the custom plaster hood.
Turning and positioning the new island along the width of the window wall gave the family twice as much counter space and seating. The space that was once a hallway became the perfect place to position a dining table. The new 8' window washes the space in an abundance of inviting natural daylight, showcasing views to the greenbelt adjacent to their property. The hand distressed hickory cabinet run - custom designed to house a 5' Galley Workstation - has a furniture feel and its own distinctive hardware.
Classic patterned encaustic tiles and favorite colors were incorporated to reflect the family's preferences for a modern Spanish colonial feel. Wood grain porcelain tile floors make for easy cleanup for an active family with kids and dogs and a pool.
Photo credit: Fred Donham of Photographerlink
 Semmelmann Interiors- Voted Best Interiors 2024!

Inspiration for a large contemporary l-shaped brown floor kitchen remodel in Dallas with an undermount sink, flat-panel cabinets, light wood cabinets, gray backsplash, stainless steel appliances, an island and gray countertops
 Jubilee Interiors

Large kitchen area with dark finishes complimented by bright, natural light, light blue accents, and rattan decor by Jubilee Interiors in Los Angeles, California
56