
Search results for "Intentionally non functional" in Home Design Ideas
 RVP Photography
Ross Van Pelt - RVP Photography
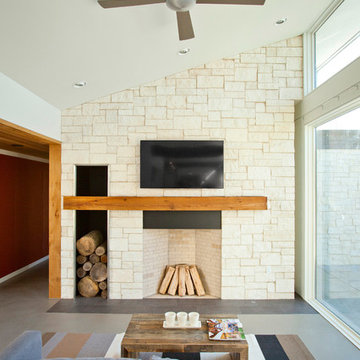
Inspiration for a modern living room remodel in Cincinnati with a stone fireplace and a wall-mounted tv
Inspiration for a modern living room remodel in Cincinnati with a stone fireplace and a wall-mounted tv
 Aloe Design Studio
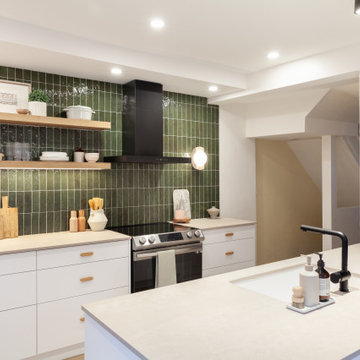
Functional kitchen with scandinavian aesthetic
Example of a small danish galley vinyl floor and brown floor kitchen pantry design in Toronto with an undermount sink, flat-panel cabinets, white cabinets, quartz countertops, green backsplash, ceramic backsplash, stainless steel appliances, no island and beige countertops
Example of a small danish galley vinyl floor and brown floor kitchen pantry design in Toronto with an undermount sink, flat-panel cabinets, white cabinets, quartz countertops, green backsplash, ceramic backsplash, stainless steel appliances, no island and beige countertops
 DANIELLA VILLAMIL INTERIORS
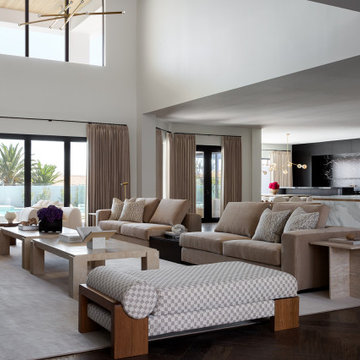
Living room - modern open concept dark wood floor and brown floor living room idea in Las Vegas with white walls
Find the right local pro for your project
 Futonland - Functional Furniture
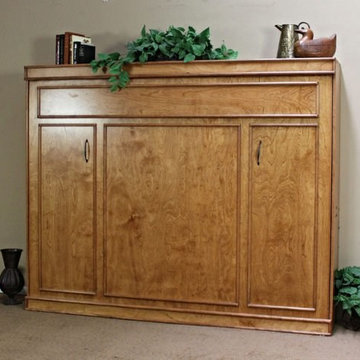
Example of a 80 to 84 inch, maple, 15 to 19 inch deep, 70 to 79 inch high and mid-sized transitional wood and guest queen size, carpeted and brown floor bedroom design in New York with beige walls and no fireplace
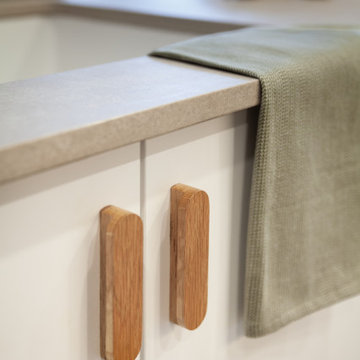 Aloe Design Studio
Functional kitchen with scandinavian aesthetic
Example of a small danish galley vinyl floor and brown floor kitchen pantry design in Toronto with an undermount sink, flat-panel cabinets, white cabinets, quartz countertops, green backsplash, ceramic backsplash, stainless steel appliances, no island and beige countertops
Example of a small danish galley vinyl floor and brown floor kitchen pantry design in Toronto with an undermount sink, flat-panel cabinets, white cabinets, quartz countertops, green backsplash, ceramic backsplash, stainless steel appliances, no island and beige countertops
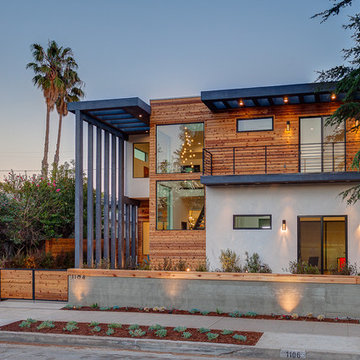
 Pacific Crest Design + Build
Contemporary multicolored two-story mixed siding flat roof idea in Los Angeles

 Reader & Swartz Architects, P.C.
Photography by Ron Blunt Architectural Photography
Living room - mid-sized contemporary formal cork floor living room idea in DC Metro with blue walls, a standard fireplace and a wood fireplace surround
Living room - mid-sized contemporary formal cork floor living room idea in DC Metro with blue walls, a standard fireplace and a wood fireplace surround

Sponsored
Columbus, OH

Structural Remodeling
Franklin County's Heavy Timber Specialists | Best of Houzz 2020!

 White Sands Coastal Development
In Southern California there are pockets of darling cottages built in the early 20th century that we like to call jewelry boxes. They are quaint, full of charm and usually a bit cramped. Our clients have a growing family and needed a modern, functional home. They opted for a renovation that directly addressed their concerns.
When we first saw this 2,170 square-foot 3-bedroom beach cottage, the front door opened directly into a staircase and a dead-end hallway. The kitchen was cramped, the living room was claustrophobic and everything felt dark and dated.
The big picture items included pitching the living room ceiling to create space and taking down a kitchen wall. We added a French oven and luxury range that the wife had always dreamed about, a custom vent hood, and custom-paneled appliances.
We added a downstairs half-bath for guests (entirely designed around its whimsical wallpaper) and converted one of the existing bathrooms into a Jack-and-Jill, connecting the kids’ bedrooms, with double sinks and a closed-off toilet and shower for privacy.
In the bathrooms, we added white marble floors and wainscoting. We created storage throughout the home with custom-cabinets, new closets and built-ins, such as bookcases, desks and shelving.
White Sands Design/Build furnished the entire cottage mostly with commissioned pieces, including a custom dining table and upholstered chairs. We updated light fixtures and added brass hardware throughout, to create a vintage, bo-ho vibe.
The best thing about this cottage is the charming backyard accessory dwelling unit (ADU), designed in the same style as the larger structure. In order to keep the ADU it was necessary to renovate less than 50% of the main home, which took some serious strategy, otherwise the non-conforming ADU would need to be torn out. We renovated the bathroom with white walls and pine flooring, transforming it into a get-away that will grow with the girls.

 Elaine's Design
This basement was dull and musty; the home was 88 years old and needed to be renovated top to botoom! The basement was a non-functional space; Elaine took on the project as it was her passion to convert it into an office, workout room and sitting area....... wella!
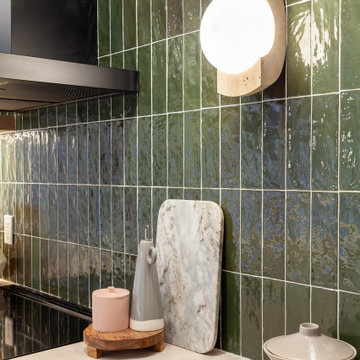 Aloe Design Studio
Functional kitchen with scandinavian aesthetic
Small danish galley vinyl floor and brown floor kitchen pantry photo in Toronto with an undermount sink, flat-panel cabinets, white cabinets, quartz countertops, green backsplash, ceramic backsplash, stainless steel appliances, no island and beige countertops
Small danish galley vinyl floor and brown floor kitchen pantry photo in Toronto with an undermount sink, flat-panel cabinets, white cabinets, quartz countertops, green backsplash, ceramic backsplash, stainless steel appliances, no island and beige countertops
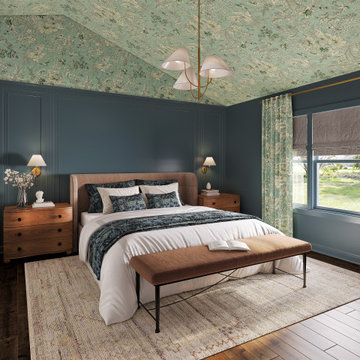
 Linen and Orchid
This full-service renovation included a modern upgrade to the guest bathroom for the family’s teenage son, as well as a full transformation of the primary bedroom and ensuite bath. The design approach prioritized elevated function, intentional style, and a layered palette that brought warmth and personality to every room.
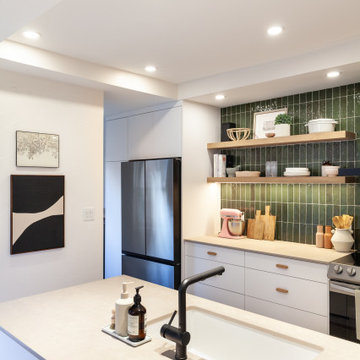 Aloe Design Studio
Functional kitchen with scandinavian aesthetic
Small danish galley vinyl floor and brown floor kitchen pantry photo in Toronto with an undermount sink, flat-panel cabinets, white cabinets, quartz countertops, green backsplash, ceramic backsplash, stainless steel appliances, no island and beige countertops
Small danish galley vinyl floor and brown floor kitchen pantry photo in Toronto with an undermount sink, flat-panel cabinets, white cabinets, quartz countertops, green backsplash, ceramic backsplash, stainless steel appliances, no island and beige countertops
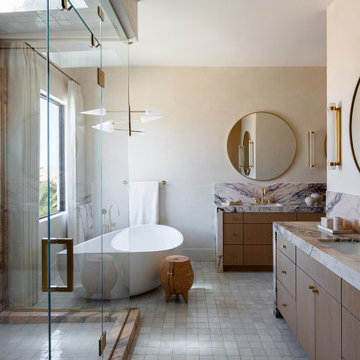 DANIELLA VILLAMIL INTERIORS
Freestanding bathtub - modern multicolored tile beige floor and single-sink freestanding bathtub idea in Las Vegas with flat-panel cabinets, medium tone wood cabinets, beige walls, an undermount sink, multicolored countertops and a built-in vanity

Sponsored
Columbus, OH
Structural Remodeling
Franklin County's Heavy Timber Specialists | Best of Houzz 2020!

 Henrietta Heisler Interiors Inc
Beautiful relaxing freestanding tub surrounded by luxurious elements such as Carrera marble tile flooring and brushed gold bath filler. Our favorite feature is the custom functional ledge below the window!
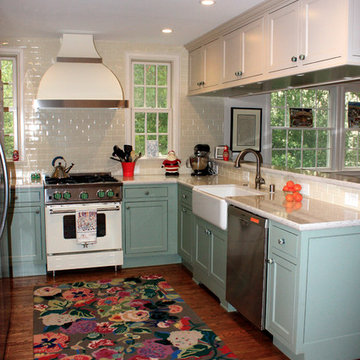
 Paragon Kitchen & Bath Studio
Working in lots of detail without overwhelming this not so large space was the challenge in this kitchen renovation. Showplace Wood Products inset cabinetry and Silestone Lyra polished counter tops provided just the right touch of charm along with useful features. This small farmhouse kitchen design was achieved by utilizing ceramic tile backsplash, light hardwood flooring, engineered quartz and a farmhouse sink.
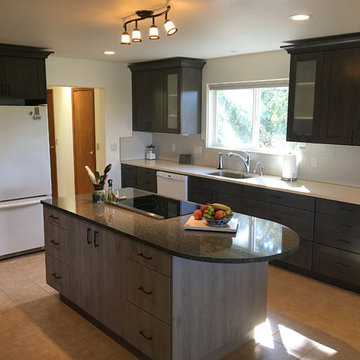
 Danny Steiger
Recently completed remodel. Previous space had no island and a range against the refer - very non-functional! New island includes an induction cooktop. The client opted not to replace their refer, dishwasher, or micro at this time, however space was left for future upgrades.
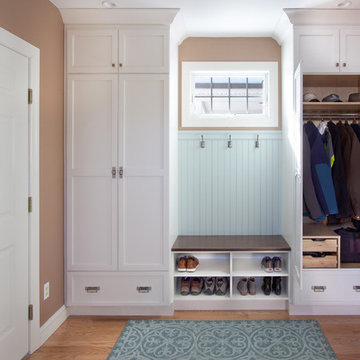
 Rylex Custom Cabinetry and Closets
The floor-to-ceiling cabinets provide customized, practical storage for hats, gloves, and shoes and just about anything else that comes through the door. To minimize scratches or dings, wainscoting was installed behind the bench for added durability.
Kara Lashuay


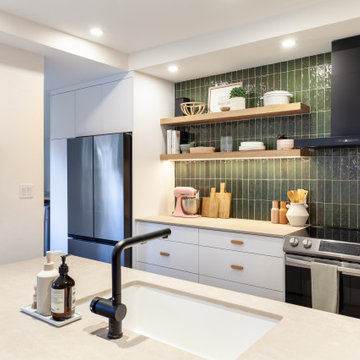 Aloe Design Studio
Functional kitchen with scandinavian aesthetic
Small danish galley vinyl floor and brown floor kitchen pantry photo in Toronto with an undermount sink, flat-panel cabinets, white cabinets, quartz countertops, green backsplash, ceramic backsplash, stainless steel appliances, no island and beige countertops
Small danish galley vinyl floor and brown floor kitchen pantry photo in Toronto with an undermount sink, flat-panel cabinets, white cabinets, quartz countertops, green backsplash, ceramic backsplash, stainless steel appliances, no island and beige countertops

 Mosaik Design & Remodeling
Lincoln Barbour Photography
Inspiration for a large timeless master mosaic tile and white tile porcelain tile and beige floor freestanding bathtub remodel in Portland with recessed-panel cabinets, white cabinets, beige walls, an undermount sink, quartzite countertops and a hinged shower door
Inspiration for a large timeless master mosaic tile and white tile porcelain tile and beige floor freestanding bathtub remodel in Portland with recessed-panel cabinets, white cabinets, beige walls, an undermount sink, quartzite countertops and a hinged shower door
 Pamela Glazer Architect

This compact bath is a total renovation to replace old, non-functioning fixtures and plumbing. We replaced it with a timeless design of white tiles and stainless fixtures. The cabinetry is painted in the same style as the kitchen to continue the flow throughout the apartment. Thanks to Caroline Owens for her pictures.
53