
Search results for "Intentionally non functional" in Home Design Ideas
 Aloe Design Studio
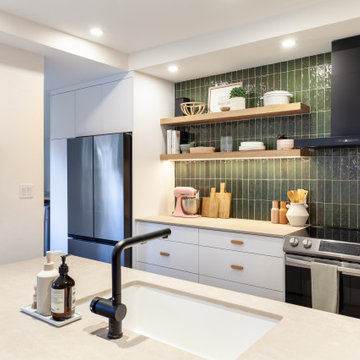
Functional kitchen with scandinavian aesthetic
Small danish galley vinyl floor and brown floor kitchen pantry photo in Toronto with an undermount sink, flat-panel cabinets, white cabinets, quartz countertops, green backsplash, ceramic backsplash, stainless steel appliances, no island and beige countertops
Small danish galley vinyl floor and brown floor kitchen pantry photo in Toronto with an undermount sink, flat-panel cabinets, white cabinets, quartz countertops, green backsplash, ceramic backsplash, stainless steel appliances, no island and beige countertops
 Pamela Glazer Architect

This compact bath is a total renovation to replace old, non-functioning fixtures and plumbing. We replaced it with a timeless design of white tiles and stainless fixtures. The cabinetry is painted in the same style as the kitchen to continue the flow throughout the apartment. Thanks to Caroline Owens for her pictures.
 Aloe Design Studio
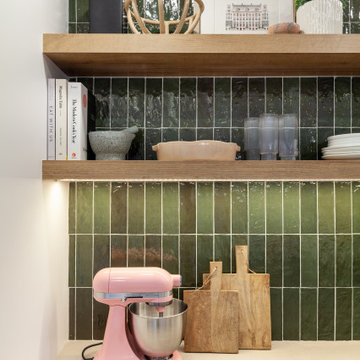
Functional kitchen with scandinavian aesthetic
Inspiration for a small scandinavian galley vinyl floor and brown floor kitchen pantry remodel in Toronto with an undermount sink, flat-panel cabinets, white cabinets, quartz countertops, green backsplash, ceramic backsplash, stainless steel appliances, no island and beige countertops
Inspiration for a small scandinavian galley vinyl floor and brown floor kitchen pantry remodel in Toronto with an undermount sink, flat-panel cabinets, white cabinets, quartz countertops, green backsplash, ceramic backsplash, stainless steel appliances, no island and beige countertops
Find the right local pro for your project


 ONE eleven ltd.
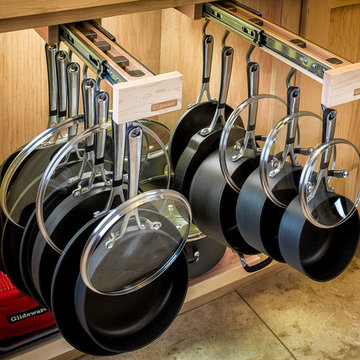
We developed a design that fully met the desires of a spacious, airy, light filled home incorporating Universal Design features that blend seamlessly adding beauty to the Minimalist Scandinavian concept.
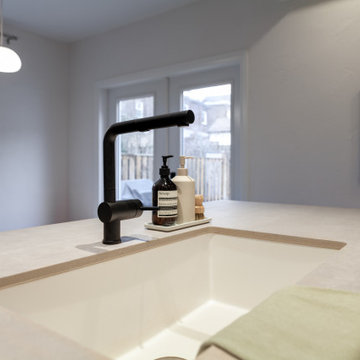 Aloe Design Studio
Functional kitchen with scandinavian aesthetic
Inspiration for a small scandinavian galley vinyl floor and brown floor kitchen pantry remodel in Toronto with an undermount sink, flat-panel cabinets, white cabinets, quartz countertops, green backsplash, ceramic backsplash, stainless steel appliances, no island and beige countertops
Inspiration for a small scandinavian galley vinyl floor and brown floor kitchen pantry remodel in Toronto with an undermount sink, flat-panel cabinets, white cabinets, quartz countertops, green backsplash, ceramic backsplash, stainless steel appliances, no island and beige countertops
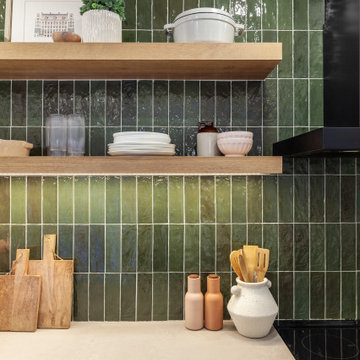 Aloe Design Studio
Functional kitchen with scandinavian aesthetic
Example of a small danish galley vinyl floor and brown floor kitchen pantry design in Toronto with an undermount sink, flat-panel cabinets, white cabinets, quartz countertops, green backsplash, ceramic backsplash, stainless steel appliances, no island and beige countertops
Example of a small danish galley vinyl floor and brown floor kitchen pantry design in Toronto with an undermount sink, flat-panel cabinets, white cabinets, quartz countertops, green backsplash, ceramic backsplash, stainless steel appliances, no island and beige countertops

Sponsored
Columbus, OH

Structural Remodeling
Franklin County's Heavy Timber Specialists | Best of Houzz 2020!
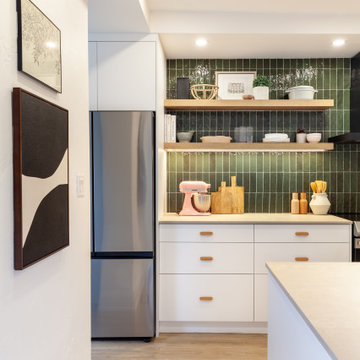 Aloe Design Studio
Functional kitchen with scandinavian aesthetic
Inspiration for a small scandinavian galley vinyl floor and brown floor kitchen pantry remodel in Toronto with an undermount sink, flat-panel cabinets, white cabinets, quartz countertops, green backsplash, ceramic backsplash, stainless steel appliances, no island and beige countertops
Inspiration for a small scandinavian galley vinyl floor and brown floor kitchen pantry remodel in Toronto with an undermount sink, flat-panel cabinets, white cabinets, quartz countertops, green backsplash, ceramic backsplash, stainless steel appliances, no island and beige countertops

 Windhill+Co.
This Winchester home was love at first sight for this young family of four. The layout lacked function, had no master suite to speak of, an antiquated kitchen, non-existent connection to the outdoor living space and an absentee mud room… yes, true love. Windhill Builders to the rescue! Design and build a sanctuary that accommodates the daily, sometimes chaotic lifestyle of a busy family that provides practical function, exceptional finishes and pure comfort. We think the photos tell the story of this happy ending. Feast your eyes on the kitchen with its crisp, clean finishes and black accents that carry throughout the home. The Imperial Danby Honed Marble countertops, floating shelves, contrasting island painted in Benjamin Moore Timberwolfe add drama to this beautiful space. Flow around the kitchen, cozy family room, coffee & wine station, pantry, and work space all invite and connect you to the magnificent outdoor living room complete with gilded iron statement fixture. It’s irresistible! The master suite indulges with its dreamy slumber shades of grey, walk-in closet perfect for a princess and a glorious bath to wash away the day. Once an absentee mudroom, now steals the show with its black built-ins, gold leaf pendant lighting and unique cement tile. The picture-book New England front porch, adorned with rocking chairs provides the classic setting for ‘summering’ with a glass of cold lemonade.
Joyelle West Photography





 Aloe Design Studio
Functional kitchen with scandinavian aesthetic
Kitchen pantry - small scandinavian galley vinyl floor and brown floor kitchen pantry idea in Toronto with an undermount sink, flat-panel cabinets, white cabinets, quartz countertops, green backsplash, ceramic backsplash, stainless steel appliances, no island and beige countertops
Kitchen pantry - small scandinavian galley vinyl floor and brown floor kitchen pantry idea in Toronto with an undermount sink, flat-panel cabinets, white cabinets, quartz countertops, green backsplash, ceramic backsplash, stainless steel appliances, no island and beige countertops
 Along Came Lennox
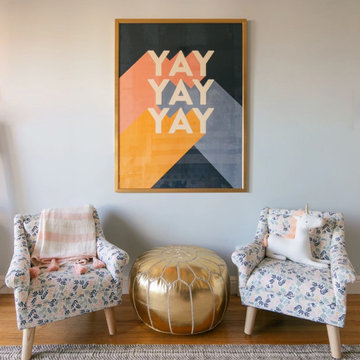
Transitioning from a shared toddler room to a 'big kiddo' shared room was the design need. The design intent was to maximize the room's square footage and provide an area for each sister to store clothes and display their sentimental items. Bunk beds (a space-saving move!) made room for a cozy reading nook! Design vision | Playful, functional and cheery
 Along Came Lennox
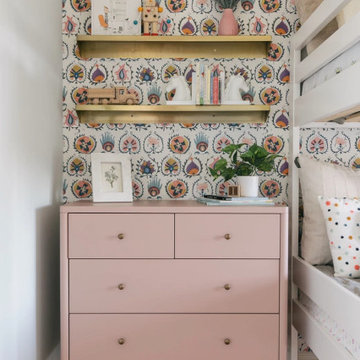
Transitioning from a shared toddler room to a 'big kiddo' shared room was the design need. The design intent was to maximize the room's square footage and provide an area for each sister to store clothes and display their sentimental items. Bunk beds (a space-saving move!) made room for a cozy reading nook! Design vision | Playful, functional and cheery
 Aloe Design Studio
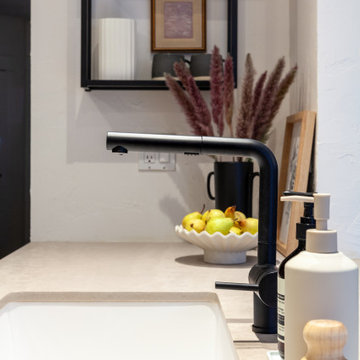
Functional kitchen with scandinavian aesthetic
Kitchen pantry - small scandinavian galley vinyl floor and brown floor kitchen pantry idea in Toronto with an undermount sink, flat-panel cabinets, white cabinets, quartz countertops, green backsplash, ceramic backsplash, stainless steel appliances, no island and beige countertops
Kitchen pantry - small scandinavian galley vinyl floor and brown floor kitchen pantry idea in Toronto with an undermount sink, flat-panel cabinets, white cabinets, quartz countertops, green backsplash, ceramic backsplash, stainless steel appliances, no island and beige countertops

Sponsored
Columbus, OH
Structural Remodeling
Franklin County's Heavy Timber Specialists | Best of Houzz 2020!
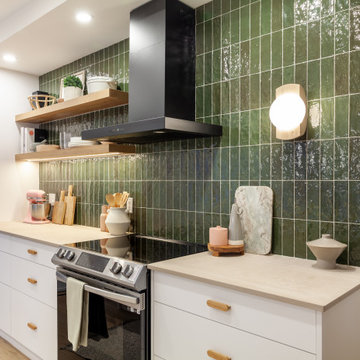 Aloe Design Studio
Functional kitchen with scandinavian aesthetic
Example of a small danish galley vinyl floor and brown floor kitchen pantry design in Toronto with an undermount sink, flat-panel cabinets, white cabinets, quartz countertops, green backsplash, ceramic backsplash, stainless steel appliances, no island and beige countertops
Example of a small danish galley vinyl floor and brown floor kitchen pantry design in Toronto with an undermount sink, flat-panel cabinets, white cabinets, quartz countertops, green backsplash, ceramic backsplash, stainless steel appliances, no island and beige countertops
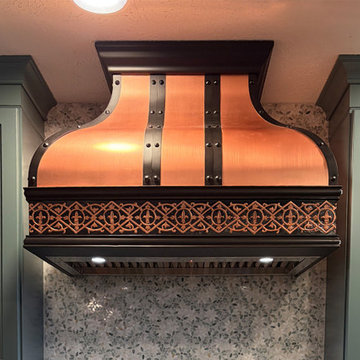
 SindaCopper
This custom copper range hood was created as the centerpiece of a recently completed kitchen project in Virginia. Designed to balance classic craftsmanship with modern functionality, the hood brings warmth, depth, and visual structure to the cooking space while enhancing everyday usability.
Rather than an entirely open concept, this kitchen embraces a defined, intentional layout, where the range hood acts as both a functional anchor and an artistic focal point.
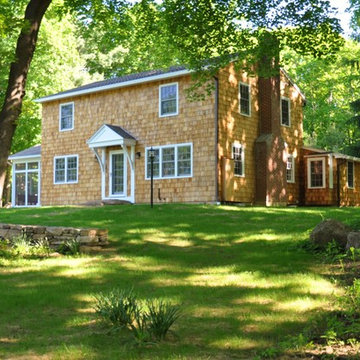
 Green View Building & Design Company, Inc.
Will Calhoun - photo
New windows were installed with a portico which helped to counter balance the window schedule. Shutters were removed because they were non-functional and detracted from the the streamlined details.
54