
Search results for "Interact" in Home Design Ideas
 Fratantoni Interior Designers

Porcelain pavers with a turf inlay form the elegant foundation of the courtyard, offering a refined and structured look. A custom built-in outdoor fireplace serves as the anchor for a seated patio area, flanked by black wall trellises on each side. Four white wingback armchairs with black trim surround a stone coffee table at the center. Above the fireplace, a corbel-supported overhang adds architectural interest. A French-inspired fountain stands opposite the patio, acting as a graceful focal point. Uplighting within the landscape beds enhances the ambiance, while iron-lantern accents and an iron balcony railing introduce layered detail. A heavy wood arched door with iron accents provides a grand entrance into this thoughtfully designed outdoor retreat.
 Centre Sky Architecture Ltd
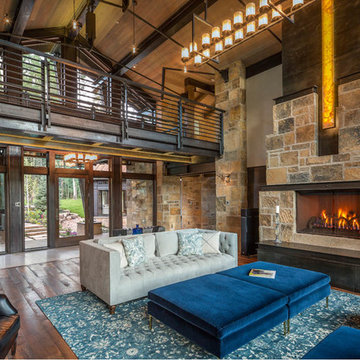
Nestled in the surrounding hillside of Telluride Ski Resort, this mountain home was born from the idea of integrating a home in to it’s site and having it interact with the natural vegetation and impressive circling views. This did not come without design challenges, but the result was a rustic modern structure clad in steel, glass, wood, and stone.
Floor to ceiling glass walls lend to breathtaking views of Mount Emma, Dallas, and Iron Mountain. Transparency through the structure was very important to the clients as it allowed them to feel apart of the natural environment. You can see through the formal entry through the great room and out the back of the house. This created a spacious feel to the already open floor plan of the great room, dining room, and kitchen.
http://www.centresky.com/telluride-mountain-home-video-tour
Photos by Whit Richardson

 BARRETT STUDIO architects
Maggie Flickinger
Example of a southwest freestanding bathtub design in Denver with a vessel sink and light wood cabinets
Example of a southwest freestanding bathtub design in Denver with a vessel sink and light wood cabinets
Find the right local pro for your project
 VintageView

In this home, you'll never have to walk too far for a bottle of wine. Two climate controlled wine cellars hold 1080 total bottles, displayed behind glass for an interactive experience. Both wine displays use Wall Series metal wine racks in 6-foot tall columns and triple deep bottle configuration for max storage capacity. All in Brushed Nickel finish.
Photos by ZenHouse Collective

 Kitchen Design Concepts
In our world of kitchen design, it’s lovely to see all the varieties of styles come to life. From traditional to modern, and everything in between, we love to design a broad spectrum. Here, we present a two-tone modern kitchen that has used materials in a fresh and eye-catching way. With a mix of finishes, it blends perfectly together to create a space that flows and is the pulsating heart of the home.
With the main cooking island and gorgeous prep wall, the cook has plenty of space to work. The second island is perfect for seating – the three materials interacting seamlessly, we have the main white material covering the cabinets, a short grey table for the kids, and a taller walnut top for adults to sit and stand while sipping some wine! I mean, who wouldn’t want to spend time in this kitchen?!
Cabinetry
With a tuxedo trend look, we used Cabico Elmwood New Haven door style, walnut vertical grain in a natural matte finish. The white cabinets over the sink are the Ventura MDF door in a White Diamond Gloss finish.
Countertops
The white counters on the perimeter and on both islands are from Caesarstone in a Frosty Carrina finish, and the added bar on the second countertop is a custom walnut top (made by the homeowner!) with a shorter seated table made from Caesarstone’s Raw Concrete.
Backsplash
The stone is from Marble Systems from the Mod Glam Collection, Blocks – Glacier honed, in Snow White polished finish, and added Brass.
Fixtures
A Blanco Precis Silgranit Cascade Super Single Bowl Kitchen Sink in White works perfect with the counters. A Waterstone transitional pulldown faucet in New Bronze is complemented by matching water dispenser, soap dispenser, and air switch. The cabinet hardware is from Emtek – their Trinity pulls in brass.
Appliances
The cooktop, oven, steam oven and dishwasher are all from Miele. The dishwashers are paneled with cabinetry material (left/right of the sink) and integrate seamlessly Refrigerator and Freezer columns are from SubZero and we kept the stainless look to break up the walnut some. The microwave is a counter sitting Panasonic with a custom wood trim (made by Cabico) and the vent hood is from Zephyr.
 Nick Pancheau, AIA
Photo credit: Louis Habeck
#FOASmallSpaces

Inspiration for a small contemporary single-wall plywood floor eat-in kitchen remodel with an undermount sink, flat-panel cabinets, gray cabinets, soapstone countertops, white backsplash, ceramic backsplash, stainless steel appliances and an island
Inspiration for a small contemporary single-wall plywood floor eat-in kitchen remodel with an undermount sink, flat-panel cabinets, gray cabinets, soapstone countertops, white backsplash, ceramic backsplash, stainless steel appliances and an island
 User
UserVance Fox
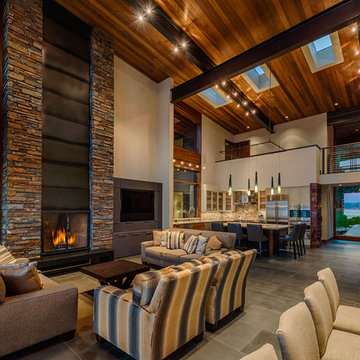
Inspiration for a rustic open concept living room remodel in Sacramento with beige walls and a standard fireplace
Inspiration for a rustic open concept living room remodel in Sacramento with beige walls and a standard fireplace
 Green Origin Designs

Example of a trendy backyard concrete and rectangular lap hot tub design in Orange County
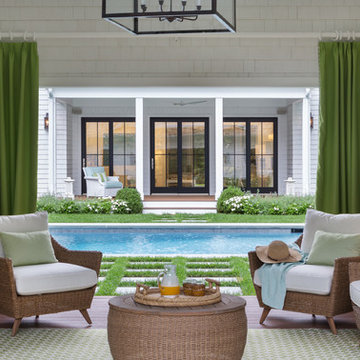
Example of a mid-sized classic backyard concrete paver and rectangular pool house design in New York
 Barron Custom Design, LLC
James Bruce

This is an example of a craftsman side yard stone garden path in Austin.
This is an example of a craftsman side yard stone garden path in Austin.
 Home Design & Decor Magazine
Tre Dunham
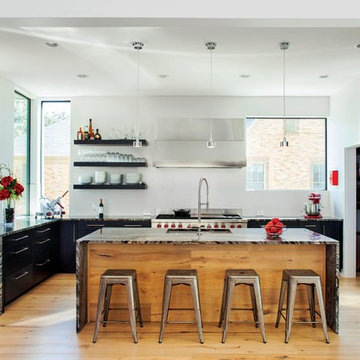
Example of a trendy l-shaped medium tone wood floor kitchen design in Austin with an undermount sink, flat-panel cabinets, dark wood cabinets, stainless steel appliances and an island
Example of a trendy l-shaped medium tone wood floor kitchen design in Austin with an undermount sink, flat-panel cabinets, dark wood cabinets, stainless steel appliances and an island

 Jeanne K Chung, Inc. // Cozy•Stylish•Chic
A cozy breakfast nook set off of the kitchen and overlooking the back yard. During the day, this room is flooded with daylight and is the best place in the house to be. Vintage Edward Wormley chairs are mixed with a marble top Saarinen table with traditional beadboard and paned windows. The minimalist Robert Abbey pendant allows light to flow into the space by not obstructing the view to the ourdoors. An eclectic yet very pulled together space. Photo by Jeanne K Chung
 Kensington Smith Design, LLC
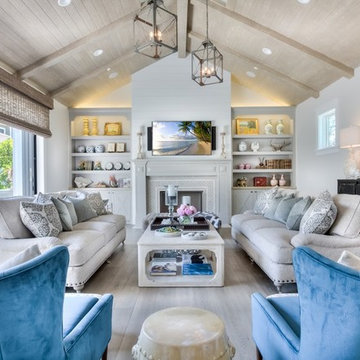
Large cottage open concept light wood floor and brown floor family room photo in Orange County with white walls, a standard fireplace, a stone fireplace and a wall-mounted tv
 Paul N. Brow, Architect, LLC

Living room with painted paneled wall with concealed storage & television. Fireplace with black firebrick & custom hand-carved limestone mantel. Custom distressed arched, heavy timber trusses and tongue & groove ceiling. Walls are plaster. View to the kitchen beyond through the breakfast bar at the kitchen pass-through.

 Main Street Homes

This first floor master carriage home is sure to delight with a bright and open kitchen that leads to the dining area and living area. Hardwood floors flow throughout the first floor, hallways and staircases. This home features 4 bedrooms, 4 bathrooms and an expansive laundry area. See more at: www.gomsh.com/14206-michaux-springs-dr
 Vertical Arts Architecture

Patio - mid-sized rustic backyard stone patio idea in Denver with a roof extension

 Cascade West Development
The Aerius - Modern Craftsman in Ridgefield Washington by Cascade West Development Inc.
Upon opening the 8ft tall door and entering the foyer an immediate display of light, color and energy is presented to us in the form of 13ft coffered ceilings, abundant natural lighting and an ornate glass chandelier. Beckoning across the hall an entrance to the Great Room is beset by the Master Suite, the Den, a central stairway to the Upper Level and a passageway to the 4-bay Garage and Guest Bedroom with attached bath. Advancement to the Great Room reveals massive, built-in vertical storage, a vast area for all manner of social interactions and a bountiful showcase of the forest scenery that allows the natural splendor of the outside in. The sleek corner-kitchen is composed with elevated countertops. These additional 4in create the perfect fit for our larger-than-life homeowner and make stooping and drooping a distant memory. The comfortable kitchen creates no spatial divide and easily transitions to the sun-drenched dining nook, complete with overhead coffered-beam ceiling. This trifecta of function, form and flow accommodates all shapes and sizes and allows any number of events to be hosted here. On the rare occasion more room is needed, the sliding glass doors can be opened allowing an out-pour of activity. Almost doubling the square-footage and extending the Great Room into the arboreous locale is sure to guarantee long nights out under the stars.
Cascade West Facebook: https://goo.gl/MCD2U1
Cascade West Website: https://goo.gl/XHm7Un
These photos, like many of ours, were taken by the good people of ExposioHDR - Portland, Or
Exposio Facebook: https://goo.gl/SpSvyo
Exposio Website: https://goo.gl/Cbm8Ya
49