
Search results for "Interact" in Home Design Ideas

 User
UserLance Gerber, Nuvue Interactive, LLC
Doorless shower - mid-sized contemporary 3/4 gray tile and stone tile porcelain tile doorless shower idea with an undermount sink, flat-panel cabinets, dark wood cabinets, quartz countertops, a one-piece toilet and white walls
Doorless shower - mid-sized contemporary 3/4 gray tile and stone tile porcelain tile doorless shower idea with an undermount sink, flat-panel cabinets, dark wood cabinets, quartz countertops, a one-piece toilet and white walls

 Denver Design Group
Adding a peninsula creates a space to anchor a built-in table with lots of storage on both sides. Having the cooktop on the peninsula allows the cook to interact with guest while cooking.

 Sonoma Building Company
Photography: Frogman Interactive
Drop-in bathtub - mid-sized traditional master blue tile ceramic tile drop-in bathtub idea with furniture-like cabinets, dark wood cabinets, gray walls, an undermount sink and marble countertops
Drop-in bathtub - mid-sized traditional master blue tile ceramic tile drop-in bathtub idea with furniture-like cabinets, dark wood cabinets, gray walls, an undermount sink and marble countertops
Find the right local pro for your project

 Douglas Peters>architect
The entry to this new home, inviting porch used to great guests and interact with neighbors passing by.
Small arts and crafts mixed siding green front porch idea in Los Angeles with a shingle roof, decking and a roof extension
Small arts and crafts mixed siding green front porch idea in Los Angeles with a shingle roof, decking and a roof extension
 Sonoma Building Company
Photography: Frogman Interactive
Mid-sized elegant master blue tile ceramic tile drop-in bathtub photo with furniture-like cabinets, dark wood cabinets, gray walls, an integrated sink and marble countertops
Mid-sized elegant master blue tile ceramic tile drop-in bathtub photo with furniture-like cabinets, dark wood cabinets, gray walls, an integrated sink and marble countertops
 Kitchen Strand
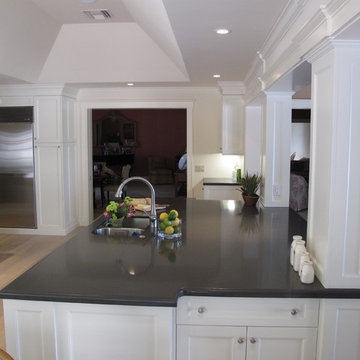
Islands with different heights offers great task and prepping areas while allowing family and friends to pull up a stool and interact.
Kitchen - coastal kitchen idea in Miami
Kitchen - coastal kitchen idea in Miami
 User
UserMaster Bathroom/DAS DESIGN 2014 Residential Winner
Lance Gerber, Nuvue Interactive, LLC
Inspiration for a huge modern master gray tile and porcelain tile porcelain tile walk-in shower remodel with an undermount sink, flat-panel cabinets, gray cabinets, quartz countertops and white walls
Inspiration for a huge modern master gray tile and porcelain tile porcelain tile walk-in shower remodel with an undermount sink, flat-panel cabinets, gray cabinets, quartz countertops and white walls

 Ellie K Design
This Kitchen had a large awning pass-through window for dining and entertaining!
This tropical modern coastal Tiny Home is built on a trailer and is 8x24x14 feet. The blue exterior paint color is called cabana blue. The large circular window is quite the statement focal point for this how adding a ton of curb appeal. The round window is actually two round half-moon windows stuck together to form a circle. There is an indoor bar between the two windows to make the space more interactive and useful- important in a tiny home. There is also another interactive pass-through bar window on the deck leading to the kitchen making it essentially a wet bar. This window is mirrored with a second on the other side of the kitchen and the are actually repurposed french doors turned sideways. Even the front door is glass allowing for the maximum amount of light to brighten up this tiny home and make it feel spacious and open. This tiny home features a unique architectural design with curved ceiling beams and roofing, high vaulted ceilings, a tiled in shower with a skylight that points out over the tongue of the trailer saving space in the bathroom, and of course, the large bump-out circle window and awning window that provides dining spaces.
 Sonoma Building Company
Photography: Frogman Interactive
Drop-in bathtub - mid-sized traditional master blue tile ceramic tile drop-in bathtub idea with furniture-like cabinets, dark wood cabinets, gray walls, an undermount sink and marble countertops
Drop-in bathtub - mid-sized traditional master blue tile ceramic tile drop-in bathtub idea with furniture-like cabinets, dark wood cabinets, gray walls, an undermount sink and marble countertops
 Sonoma Building Company
Photography: Frogman Interactive
Inspiration for a mid-sized timeless beige two-story concrete fiberboard exterior home remodel
Inspiration for a mid-sized timeless beige two-story concrete fiberboard exterior home remodel

 DK Homes
This stand-alone condominium takes a bold step with dark, modern farmhouse exterior features. Once again, the details of this stand alone condominium are where this custom design stands out; from custom trim to beautiful ceiling treatments and careful consideration for how the spaces interact. The exterior of the home is detailed with dark horizontal siding, vinyl board and batten, black windows, black asphalt shingles and accent metal roofing. Our design intent behind these stand-alone condominiums is to bring the maintenance free lifestyle with a space that feels like your own.
 Sonoma Building Company
Photography: Frogman Interactive
Inspiration for a mid-sized timeless beige two-story concrete fiberboard exterior home remodel
Inspiration for a mid-sized timeless beige two-story concrete fiberboard exterior home remodel
 Sonoma Building Company
Custom modern mountain, timber frame villa overlooking Lake Lissara - Photography by Frogman Interactive
Large modern brown three-story wood exterior home idea
Large modern brown three-story wood exterior home idea
 Sonoma Building Company
Frogman Interactive
Inspiration for a mid-sized timeless medium tone wood floor enclosed dining room remodel with red walls and no fireplace
Inspiration for a mid-sized timeless medium tone wood floor enclosed dining room remodel with red walls and no fireplace

 CAVINESS LANDSCAPE DESIGN, INC.
A home on top of a hill with amazing lake views provide the perfect setting for a beautiful "mountain mine" inspired pool with multiple ways to interact with - this active family will never be bored! There is an antique ore cart and rail system that seems to appear from an old mine and gives the homeowner a unique iced-beverage cart. There are boulder steps that lead up to another "mine" entrance that is actually the entrance to the underground slide. This view shows the slide exit into the pool. In the background you can see the swim-through grotto and natural boulder waterfall with a 14' diving ledge. Hand cut native stone with boulders integrated into the stone retaining wall provides additional patio space with a fire pit above the pool.
Landscape/Pool design and construction by Kelly Caviness and Caviness Landscape Design, Inc.
Photography by KO Rinearson

 GDC Construction
Inspiration for a coastal freestanding desk light wood floor and brown floor study room remodel in San Diego with white walls and no fireplace

 Prideaux Design
Matt Vacca
Mid-sized 1950s galley porcelain tile and gray floor open concept kitchen photo in Phoenix with an undermount sink, flat-panel cabinets, medium tone wood cabinets, quartz countertops, green backsplash, ceramic backsplash, stainless steel appliances and an island
Mid-sized 1950s galley porcelain tile and gray floor open concept kitchen photo in Phoenix with an undermount sink, flat-panel cabinets, medium tone wood cabinets, quartz countertops, green backsplash, ceramic backsplash, stainless steel appliances and an island

 Syltebo Wight Homes & Jon Syltebo Painting Company
Example of a mid-sized 1960s gray split-level wood gable roof design in Seattle
 Sonoma Building Company
Photography: Frogman Interactive
Mid-sized traditional beige two-story concrete fiberboard exterior home idea
Mid-sized traditional beige two-story concrete fiberboard exterior home idea


69