
Search results for "Interact" in Home Design Ideas

 Prideaux Design
Matt Vacca
Mid-sized 1950s galley porcelain tile and gray floor open concept kitchen photo in Phoenix with an undermount sink, flat-panel cabinets, medium tone wood cabinets, quartz countertops, green backsplash, ceramic backsplash, stainless steel appliances and an island
Mid-sized 1950s galley porcelain tile and gray floor open concept kitchen photo in Phoenix with an undermount sink, flat-panel cabinets, medium tone wood cabinets, quartz countertops, green backsplash, ceramic backsplash, stainless steel appliances and an island

 Stephanie D Poole
The height of the natural stone wall is 26" and perfect height for sitting. A six inch space between the side walk and the wall is planted with Cerastium tomentosum or snow-in-summer.

 Sonoma Building Company
Photography: Frogman Interactive
Mid-sized traditional beige two-story concrete fiberboard exterior home idea
Mid-sized traditional beige two-story concrete fiberboard exterior home idea
Find the right local pro for your project


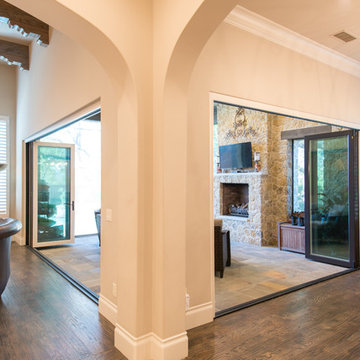
 Holmes Builders
Imagine entertaining in this space! Guests would not feel cramped or lost. The main living spaces are now passable for family interaction.
Example of a tuscan home design design in Dallas
Example of a tuscan home design design in Dallas



 Kuhl Design Build LLC
We are a full service, residential design/build company specializing in large remodels and whole house renovations. Our way of doing business is dynamic, interactive and fully transparent. It's your house, and it's your money. Recognition of this fact is seen in every facet of our business because we respect our clients enough to be honest about the numbers. In exchange, they trust us to do the right thing. Pretty simple when you think about it.

 CAST architecture
Navigating and inhabiting the home is a unique interaction with nature: open air verandas and glazed circulation corridors join the vessels and connect occupants to the adjacent landscapes, lake below, and distant North Cascades peaks.
 Sonoma Building Company
Frogman Interactive
Example of a mid-sized minimalist two-story brick exterior home design
Example of a mid-sized minimalist two-story brick exterior home design
 Sonoma Building Company
Frogman Interactive
Inspiration for a huge transitional open concept medium tone wood floor living room remodel with gray walls, a stone fireplace and a wall-mounted tv
Inspiration for a huge transitional open concept medium tone wood floor living room remodel with gray walls, a stone fireplace and a wall-mounted tv

 Georgia Coast Design & Construction
Georgia Coast Design & Construction - Southern Living Custom Builder Showcase Home at St. Simons Island, GA
Built on a one-acre, lakefront lot on the north end of St. Simons Island, the Southern Living Custom Builder Showcase Home is characterized as Old World European featuring exterior finishes of Mosstown brick and Old World stucco, Weathered Wood colored designer shingles, cypress beam accents and a handcrafted Mahogany door.
Inside the three-bedroom, 2,400-square-foot showcase home, Old World rustic and modern European style blend with high craftsmanship to create a sense of timeless quality, stability, and tranquility. Behind the scenes, energy efficient technologies combine with low maintenance materials to create a home that is economical to maintain for years to come. The home's open floor plan offers a dining room/kitchen/great room combination with an easy flow for entertaining or family interaction. The interior features arched doorways, textured walls and distressed hickory floors.

 ECO Architectural Design
Greg Tilley, Interactive House
Family room - mid-sized eclectic open concept medium tone wood floor family room idea in Ottawa with gray walls and a tv stand
Family room - mid-sized eclectic open concept medium tone wood floor family room idea in Ottawa with gray walls and a tv stand

 Sharp and Grey Interiors
Modern and moody dining room blends textures with bold statement art.
Inspiration for a mid-sized transitional light wood floor and brown floor enclosed dining room remodel in Philadelphia with no fireplace
Inspiration for a mid-sized transitional light wood floor and brown floor enclosed dining room remodel in Philadelphia with no fireplace


 Clark Richardson Architects
The home is sunken into the lot's relatively precipitous slope, fusing it with the site. Tree limbs criss-cross from every view point, a perpetual interaction between the vegetation and the building.

 User
UserLance Gerber, Nuvue Interactive LLC
Mid-sized mid-century modern beige one-story stucco gable roof idea
Mid-sized mid-century modern beige one-story stucco gable roof idea
 Sonoma Building Company
Custom modern mountain, timber frame villa overlooking Lake Lissara - Photography by Frogman Interactive
Example of a large minimalist brown three-story wood exterior home design
Example of a large minimalist brown three-story wood exterior home design

 Powell Homes & Renovations
The open concept design allows for easy interaction between the kitchen and other spaces.
70