
Search results for "Interact" in Home Design Ideas

 MS3DSTUDIO
be INTERACTIVE, not STATIC
Impress your clients/customers ✨with "Interactive designs - Videos- 360 Images" showing them multi options/styles ?
that well save a ton of time ⌛ and money ?.
Ready to work with professional designers/Architects however where you are ? creating High-quality Affordable and creative Interactive designs.
Check our website to see our services/work and you can also try our "INTERACTIVE DESIGN DEMO".
https://www.mscreationandmore.com/services

 Stone Aspen Signature Builders
We design for open spaces where the family can interact with one another.
Kitchen - craftsman kitchen idea in Denver
Kitchen - craftsman kitchen idea in Denver

 M.O.Daby Design
Conceived more similar to a loft type space rather than a traditional single family home, the homeowner was seeking to challenge a normal arrangement of rooms in favor of spaces that are dynamic in all 3 dimensions, interact with the yard, and capture the movement of light and air.
As an artist that explores the beauty of natural objects and scenes, she tasked us with creating a building that was not precious - one that explores the essence of its raw building materials and is not afraid of expressing them as finished.
We designed opportunities for kinetic fixtures, many built by the homeowner, to allow flexibility and movement.
The result is a building that compliments the casual artistic lifestyle of the occupant as part home, part work space, part gallery. The spaces are interactive, contemplative, and fun.
More details to come.
credits:
design: Matthew O. Daby - m.o.daby design
construction: Cellar Ridge Construction
structural engineer: Darla Wall - Willamette Building Solutions
photography: Erin Riddle - KLIK Concepts
Find the right local pro for your project

 Sonoma Building Company
Custom Modern Mountain Timber Frame Villa
Photography by Frogman Interactive
Large minimalist brown three-story wood exterior home photo
Large minimalist brown three-story wood exterior home photo

 Sonoma Building Company
Photography: Frogman Interactive
Example of a large classic ceramic tile dedicated laundry room design with shaker cabinets, white cabinets, granite countertops, gray walls and a side-by-side washer/dryer
Example of a large classic ceramic tile dedicated laundry room design with shaker cabinets, white cabinets, granite countertops, gray walls and a side-by-side washer/dryer

 T. McIntyre Associates, Inc.
Large front porches allow for covered seating and interaction with passers-by
Arts and crafts gray concrete fiberboard exterior home photo in Austin
Arts and crafts gray concrete fiberboard exterior home photo in Austin
 Sonoma Building Company
Photography: Frogman Interactive
Drop-in bathtub - mid-sized traditional master blue tile ceramic tile drop-in bathtub idea with furniture-like cabinets, dark wood cabinets, gray walls, an integrated sink and marble countertops
Drop-in bathtub - mid-sized traditional master blue tile ceramic tile drop-in bathtub idea with furniture-like cabinets, dark wood cabinets, gray walls, an integrated sink and marble countertops

 ECO Architectural Design
Greg Tilley, Interactive House
Large eclectic l-shaped medium tone wood floor eat-in kitchen photo in Ottawa with an undermount sink, flat-panel cabinets, white cabinets, quartz countertops, gray backsplash, porcelain backsplash, stainless steel appliances and an island
Large eclectic l-shaped medium tone wood floor eat-in kitchen photo in Ottawa with an undermount sink, flat-panel cabinets, white cabinets, quartz countertops, gray backsplash, porcelain backsplash, stainless steel appliances and an island
 Sonoma Building Company
Custom Modern Mountain Timber Frame Villa
Photography by Frogman Interactive
Large minimalist brown three-story wood exterior home photo
Large minimalist brown three-story wood exterior home photo
 Sonoma Building Company
Photography: Frogman Interactive
Drop-in bathtub - mid-sized traditional master blue tile ceramic tile drop-in bathtub idea with furniture-like cabinets, dark wood cabinets, gray walls, an undermount sink and marble countertops
Drop-in bathtub - mid-sized traditional master blue tile ceramic tile drop-in bathtub idea with furniture-like cabinets, dark wood cabinets, gray walls, an undermount sink and marble countertops
 Sonoma Building Company
Photography: Frogman Interactive
Example of a mid-sized classic master blue tile ceramic tile drop-in bathtub design with furniture-like cabinets, dark wood cabinets, gray walls, an integrated sink and marble countertops
Example of a mid-sized classic master blue tile ceramic tile drop-in bathtub design with furniture-like cabinets, dark wood cabinets, gray walls, an integrated sink and marble countertops
 Sonoma Building Company
Photograhy: Frogman Interactive
Living room - mid-sized traditional open concept medium tone wood floor living room idea with gray walls, a standard fireplace and a wood fireplace surround
Living room - mid-sized traditional open concept medium tone wood floor living room idea with gray walls, a standard fireplace and a wood fireplace surround


 Architects Magnus
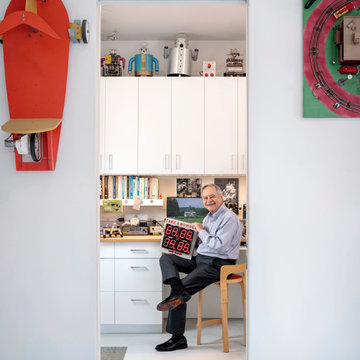
A hobby room for creating interactive art.
Inspiration for a modern home design remodel in San Diego
Inspiration for a modern home design remodel in San Diego
 Sonoma Building Company
Photography: Frogman Interactive
Example of a mid-sized classic master medium tone wood floor bedroom design with gray walls
Example of a mid-sized classic master medium tone wood floor bedroom design with gray walls
 ECO Architectural Design
Greg Tilley, Interactive House
Eat-in kitchen - large contemporary l-shaped medium tone wood floor eat-in kitchen idea in Ottawa with an undermount sink, raised-panel cabinets, gray cabinets, quartz countertops, gray backsplash, porcelain backsplash, stainless steel appliances and an island
Eat-in kitchen - large contemporary l-shaped medium tone wood floor eat-in kitchen idea in Ottawa with an undermount sink, raised-panel cabinets, gray cabinets, quartz countertops, gray backsplash, porcelain backsplash, stainless steel appliances and an island

 Agnello Stained Glass Art
White opal antique glass obscures the view of the contents of the cabinet while creating a softer more interactive decorative door.
Inspiration for a mid-sized craftsman l-shaped enclosed kitchen remodel in San Francisco with glass-front cabinets, medium tone wood cabinets, green backsplash and glass tile backsplash
Inspiration for a mid-sized craftsman l-shaped enclosed kitchen remodel in San Francisco with glass-front cabinets, medium tone wood cabinets, green backsplash and glass tile backsplash

 User
UserLance Gerber, Nuvue Interactive, LLC
Mid-sized trendy 3/4 gray tile and stone tile porcelain tile doorless shower photo with an integrated sink, flat-panel cabinets, dark wood cabinets, quartz countertops, a one-piece toilet and white walls
Mid-sized trendy 3/4 gray tile and stone tile porcelain tile doorless shower photo with an integrated sink, flat-panel cabinets, dark wood cabinets, quartz countertops, a one-piece toilet and white walls
67