
Search results for "Interact" in Home Design Ideas
 Casa-Elan Furniture Hardware Upcycled Decor

Majlis is the traditional name for for Living rooms in Arab homes - this is the area where even in modern homes, the design style will be tradional arabic with touches of arabesques or fret work.
The setting is generally placed all around the room symmetrically to encourage interaction between people.

 Wendy O'Brien Interior Planning & Design
The upper guest suite features a more masculine, muted color scheme while still feeling fresh. With a full attached bathroom, the upper guest bedroom provides another flexible space perfect for a more secluded bedroom.
For more photos of this project visit our website: https://wendyobrienid.com.
Photography by Valve Interactive: https://valveinteractive.com/


Find the right local pro for your project


 Moment Architects, PLLC
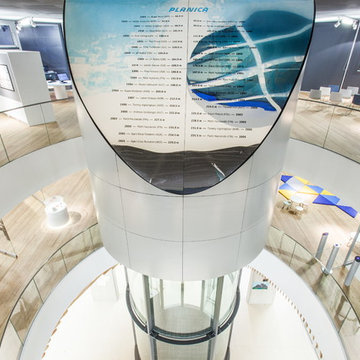
Open concept living space allows for a better flow as well as an easy interaction between the common spaces.
Example of a large transitional formal and open concept vinyl floor and multicolored floor living room design in Houston with gray walls and no fireplace
Example of a large transitional formal and open concept vinyl floor and multicolored floor living room design in Houston with gray walls and no fireplace

 Austin Hardwood Flooring Inc.
The stainless steel fridgerator with the stove interacts with the natural look and feel of the hardwoods giving a modern earth feel.
Example of a french country home design design in Austin
Example of a french country home design design in Austin
 Adaptiv DC
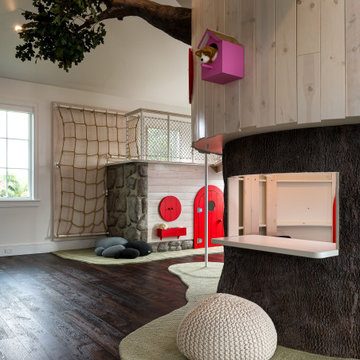
7' diameter tree house with 2 levels, clubhouse with bridge connecting, magnetic chalkboard, drop down art tables, interactive stem pegboard
Kids' room - contemporary kids' room idea in New York
Kids' room - contemporary kids' room idea in New York

 User
UserLance Gerber, Nuvue Interactive, LLC
Inspiration for a huge tropical gray one-story stucco exterior home remodel with a hip roof
Inspiration for a huge tropical gray one-story stucco exterior home remodel with a hip roof

 ASC Building Products
4,000 feet above sea level in the Southern California desert town of Yucca Valley rests this magnificent steel house prototype from Blue Sky Homes.
The project showcases ASC Building Products’ Iron Ox corrugated wall panel and Design Span® hp standing seam metal roofing.
Iron Ox is made from unpainted and untreated steel which allows the surface to rust and form a natural iron oxide finish. This provides a stunning, aged appearance.
The project also includes a host of other steel products from ASC Building Products’ sister companies, AEP Span and ASC Steel Deck, including structural steel composite floor deck and over 1,200 feet of AEP Span cold-formed structural Cee Sections.
Photo credit: Nuvue Interactive


 Hurst Design Build Remodel
Darren Sinnett
Transitional kitchen photo in Cleveland with a farmhouse sink and stainless steel appliances
Transitional kitchen photo in Cleveland with a farmhouse sink and stainless steel appliances

 Interior Enhancement Group
A pair of swivel chairs can be turned toward each other or the sofa, making for easy interactions.
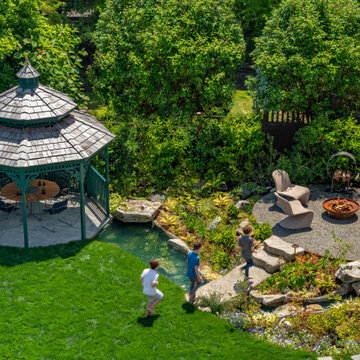
Inspiration for a transitional backyard stone patio remodel in Chicago with a fire pit
Inspiration for a transitional backyard stone patio remodel in Chicago with a fire pit

 Sonoma Building Company
Frogman Interactive
Mid-sized elegant master carpeted bedroom photo with green walls and no fireplace
Mid-sized elegant master carpeted bedroom photo with green walls and no fireplace

 Clark Richardson Architects
Lush trees interact with the house's white brick facade, creating a dynamic contrast. Contemporary finishes and materials compliment the brick exterior and compliment the surroundings homes.



 Board & Vellum
The outdoor area is a menagerie of intimate moments such as the firepit and gazebo — all of which work together to create a larger, highly interactive experience.

 King-Scott Residential Designs
This beautiful hopen dining room features a tray ceiling, perfectly done moldings, and wainscoting. An absolutely perfect spot to eat and interact.
Example of a mid-sized classic dark wood floor, brown floor, tray ceiling and wainscoting kitchen/dining room combo design with gray walls
Example of a mid-sized classic dark wood floor, brown floor, tray ceiling and wainscoting kitchen/dining room combo design with gray walls
78