
Search results for "Interact" in Home Design Ideas

 Adaptiv DC
7' diameter tree house with 2 levels, clubhouse with bridge connecting, magnetic chalkboard, drop down art tables, interactive stem pegboard
Large trendy gender-neutral medium tone wood floor, brown floor and vaulted ceiling playroom photo in New York with gray walls
Large trendy gender-neutral medium tone wood floor, brown floor and vaulted ceiling playroom photo in New York with gray walls



 Casa-Elan Furniture Hardware Upcycled Decor
Majlis is the traditional name for for Living rooms in Arab homes - this is the area where even in modern homes, the design style will be tradional arabic with touches of arabesques or fret work.
The setting is generally placed all around the room symmetrically to encourage interaction between people.
Find the right local pro for your project

 Tru Builders LLC
This Sun City West Home remodel created space for interaction and entertaining in an open and large space. This proves that mixed finish Cabinetry can be used to create a beautiful and fluid space.

 Metropolis Design Group
A classically styled pocket pass through respects the architecture of this 1920's home while optimizing family interaction and easy access to the family dining space. Doors close for intimate dining and are completely hidden away when opened.

 Your Artistic Innovations
Hand Painted Mural in Children's Bedroom
Mid-sized minimalist guest carpeted and beige floor bedroom photo in Dallas with blue walls
Mid-sized minimalist guest carpeted and beige floor bedroom photo in Dallas with blue walls
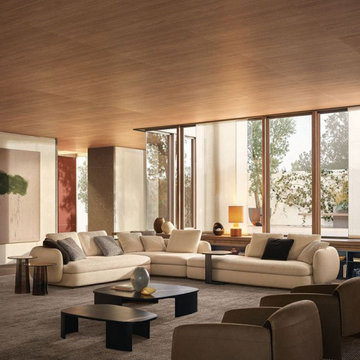
 The Design Gallery
The Saint Germain sofa by Poliform is always characterized by an inviting appearance created through the interaction of shapes and depths.
#saintgermain #saintgermainsofa #poliform #thedesigngallery #custommade
#madeinitaly #designerfurniture #italianluxuryliving #bespokefurniture

 CAVINESS LANDSCAPE DESIGN, INC.
A home on top of a hill with amazing lake views provide the perfect setting for a beautiful "mountain mine" inspired pool with multiple ways to interact with - this active family will never be bored! There is an antique ore cart and rail system that seems to appear from an old mine and gives the homeowner a unique iced-beverage cart. There are boulder steps that lead up to another "mine" entrance that is actually the entrance to the underground slide. This view shows the swim-through grotto and natural boulder waterfall with a 14' diving ledge. Hand cut native stone with boulders integrated into the stone retaining wall provides additional patio space with a fire pit above the pool.
Landscape/Pool design and construction by Kelly Caviness and Caviness Landscape Design, Inc.
Photography by KO Rinearson


 Country Classics
The extended bar area of this large great room kitchen provides separate functional entertainment space for guests to relax and interact with the chef during party preparation.

 User
UserLance Gerber, Nuvue Interactive, LLC
Example of a mid-sized trendy 3/4 gray tile and stone tile porcelain tile doorless shower design with an integrated sink, flat-panel cabinets, dark wood cabinets, quartz countertops, a one-piece toilet and white walls
Example of a mid-sized trendy 3/4 gray tile and stone tile porcelain tile doorless shower design with an integrated sink, flat-panel cabinets, dark wood cabinets, quartz countertops, a one-piece toilet and white walls

 Prime Lawn
Use this water fountain as a focal point in your backyard. Creat a natural interactive oasis in a backyard. Let your grandkids play in the water, enjoy the sounds. Low maintenance.

 Magleby Remodel
Meagan Larsen Photography
Playroom - large eclectic gender-neutral playroom idea in Salt Lake City with white walls
Playroom - large eclectic gender-neutral playroom idea in Salt Lake City with white walls

 Wendy O'Brien Interior Planning & Design
This was a full remodel of a classic Mid-Century home in the sought after Bridlemile neighborhood in Portland, OR. We specified updated yet timeless materials, finishes and custom furnishings respectful of the era and architecture of the home. The home was featured in House Beautiful in 1969 and Oregon Home in 2018, almost 50 years later. Be sure to take a look at the "before" photos to see the transformation.
For more photos of this project visit our website: https://wendyobrienid.com.
Photography by Valve Interactive: https://valveinteractive.com/

 Paradise Tiny Homes LLC
The centerpiece and focal point to this tiny home living room is the grand circular-shaped window which is actually two half-moon windows jointed together where the mango woof bartop is placed. This acts as a work and dining space. Hanging plants elevate the eye and draw it upward to the high ceilings. Colors are kept clean and bright to expand the space. The loveseat folds out into a sleeper and the ottoman/bench lifts to offer more storage. The round rug mirrors the window adding consistency. This tropical modern coastal Tiny Home is built on a trailer and is 8x24x14 feet. The blue exterior paint color is called cabana blue. The large circular window is quite the statement focal point for this how adding a ton of curb appeal. The round window is actually two round half-moon windows stuck together to form a circle. There is an indoor bar between the two windows to make the space more interactive and useful- important in a tiny home. There is also another interactive pass-through bar window on the deck leading to the kitchen making it essentially a wet bar. This window is mirrored with a second on the other side of the kitchen and the are actually repurposed french doors turned sideways. Even the front door is glass allowing for the maximum amount of light to brighten up this tiny home and make it feel spacious and open. This tiny home features a unique architectural design with curved ceiling beams and roofing, high vaulted ceilings, a tiled in shower with a skylight that points out over the tongue of the trailer saving space in the bathroom, and of course, the large bump-out circle window and awning window that provides dining spaces.
 User
UserGreat Room (Dining and Living area)
Lance Gerber, Nuvue Interactive, LLC
Inspiration for a huge 1960s porcelain tile great room remodel with white walls
Inspiration for a huge 1960s porcelain tile great room remodel with white walls



 Crystal Kitchen + Bath
At the core of this transformation was the client’s aspiration for an open, interconnected space.
The removal of barriers between the kitchen, dining, and living areas created an expansive, fluid layout, elevating the home’s ambiance and facilitating seamless interaction among spaces.
The new open layout is the perfect space to cook and entertain merging sophistication with functionality.
The journey began with the client’s exploration of colors, eventually embracing Benjamin Moore’s Hale Navy blue as the cornerstone for the cabinetry. This choice set the stage for a harmonious palette that tied in with the living and dining room furniture and rugs.
Integrating a natural stone countertop became a focal point, incorporating these varied hues while gold fixtures added a touch of luxury and sophistication.
Throughout the design process, challenges were met with innovative solutions. Space optimization was key, requiring strategic placement of appliances like a smaller-width refrigerator alongside a pull-out pantry cabinet. The island, a central feature, not only provided additional seating but replaced the need for a separate table and chairs, optimizing the space for gatherings and enhancing the flow between the kitchen and the adjoining areas.
The revitalized kitchen now stands as a vibrant hub for social interaction. The homeowner seamlessly integrates into gatherings, no longer confined by kitchen walls, while guests engage effortlessly in the cooking process at the island. This transformation embodies the convergence of beauty and functionality, where every design element tells a story of thoughtful innovation and meticulous attention to detail.

 Red-Bud Properties LLC
The living space is on the second level of the home. The open concept allows for lots of interaction between spaces.
Mid-sized minimalist open concept medium tone wood floor and brown floor living room photo in Seattle with white walls and no fireplace
Mid-sized minimalist open concept medium tone wood floor and brown floor living room photo in Seattle with white walls and no fireplace

 Esther Hershcovich
Photo: Esther Hershcovic © 2016 Houzz
Inspiration for an eclectic living room remodel in Tel Aviv
Inspiration for an eclectic living room remodel in Tel Aviv
74