
Search results for "Interact" in Home Design Ideas

 Wendy O'Brien Interior Planning & Design
In the heart of the home, the great room sits under luxurious 20’ ceilings rough hewn cladded cedar crossbeams that bring the outdoors in. A catwalk overlooks the space, which includes a beautiful floor-to-ceiling stone fireplace, wood beam ceilings, elegant twin chandeliers, and golf course views.
For more photos of this project visit our website: https://wendyobrienid.com.
Photography by Valve Interactive: https://valveinteractive.com/

 Pfuner Design - Miami Interior Designers
Pfuner Design
Inspiration for a mid-sized modern l-shaped marble floor and beige floor eat-in kitchen remodel in Miami with an undermount sink, flat-panel cabinets, white cabinets, quartz countertops, brown backsplash, wood backsplash, stainless steel appliances and an island
Inspiration for a mid-sized modern l-shaped marble floor and beige floor eat-in kitchen remodel in Miami with an undermount sink, flat-panel cabinets, white cabinets, quartz countertops, brown backsplash, wood backsplash, stainless steel appliances and an island

 User
UserLance Gerber, Nuvue Interactive, LLC
Large trendy l-shaped porcelain tile open concept kitchen photo with an undermount sink, flat-panel cabinets, dark wood cabinets, quartz countertops, gray backsplash, stone tile backsplash, stainless steel appliances and an island
Large trendy l-shaped porcelain tile open concept kitchen photo with an undermount sink, flat-panel cabinets, dark wood cabinets, quartz countertops, gray backsplash, stone tile backsplash, stainless steel appliances and an island
Find the right local pro for your project

 Hansgrohe USA
Project Name: Rose
Location: Palm Springs, CA
Designer: PSModern, LLC http://www.psmodernllc.com/
Completed: 2013
Collection: Hansgrohe Raindance, Axor Starck Organic, Axor Citterio Semi-Pro, Axor Citterio Prep
Photos: Nuvue Interactive

 Liquid Interiors
This outdoor garden space allows for a connection with nature as well as be used as a gathering space for socialization and interaction. This area consists of pavement tile flooring, landscaping, wooden dining table with cushion seats, and Moroccan centrepieces to top it off.
 Adaptiv DC
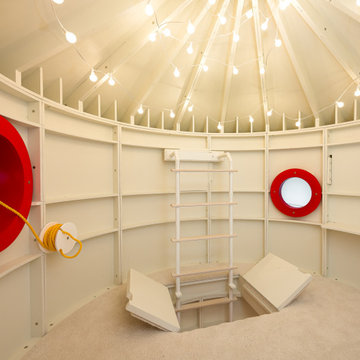
7' diameter tree house with 2 levels, clubhouse with bridge connecting, magnetic chalkboard, drop down art tables, interactive stem pegboard
Trendy home design photo in New York
Trendy home design photo in New York
 Adaptiv DC
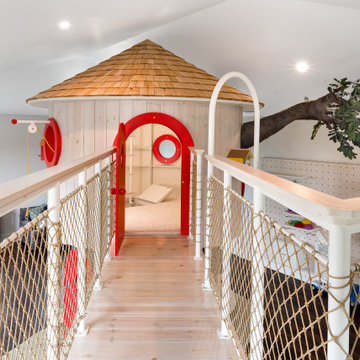
7' diameter tree house with 2 levels, clubhouse with bridge connecting, magnetic chalkboard, drop down art tables, interactive stem pegboard
Example of a trendy hallway design in New York
Example of a trendy hallway design in New York


 Hansgrohe USA
Project Name: Rose
Location: Palm Springs, CA
Designer: PSModern, LLC http://www.psmodernllc.com/
Completed: 2013
Collection: Hansgrohe Raindance, Axor Starck Organic, Axor Citterio Semi-Pro, Axor Citterio Prep
Photos: Nuvue Interactive
 User
UserGuest Bathroom
Lance Gerber, Nuvue Interactive, LLC
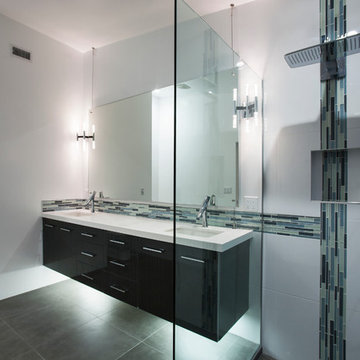
Example of a mid-sized mid-century modern 3/4 multicolored tile concrete floor doorless shower design with a wall-mount sink, glass-front cabinets, glass countertops, a one-piece toilet and white walls
Example of a mid-sized mid-century modern 3/4 multicolored tile concrete floor doorless shower design with a wall-mount sink, glass-front cabinets, glass countertops, a one-piece toilet and white walls
 Hanley Development
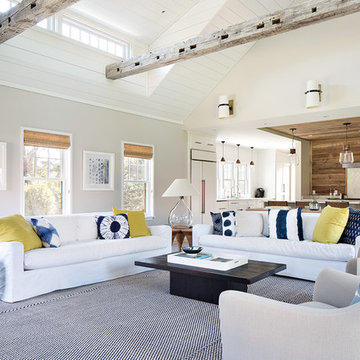
The living room features cathedral ceiling, rustic beams, and looks into the kitchen beyond
Example of a farmhouse home design design in Boston
Example of a farmhouse home design design in Boston

 Jackson Design & Remodeling

Materials in the kitchen were carefully selected to communicate a subtle tropical resort character. The effect is earthy and slightly exotic, displaying meticulous attention to detail in the way the materials interact.



 Canadian Home Builders' Association
Mike Lobe Contracting described this custom build as “East Coast” meets “Contemporary Country” residence, centring on breathtaking views. They added that the space was designed for family interaction and easy access, noting that the spaces flows between living, eating, and kitchen areas smoothly.

 Laurel Oak Garden Center
Koi ponds can be fun, interactive and low maintenance
Design ideas for a mediterranean backyard pond in Philadelphia.
Design ideas for a mediterranean backyard pond in Philadelphia.

 WorkshopC
AFTER PHOTO: The view into the kitchen from the dining room reveals the new openness of a previously separate spaces. Now, the homeowner can interact with guests while finalizing prep in the kitchen.

Inspiration for a large timeless open concept dark wood floor living room remodel in New York with white walls and no fireplace


 Sonoma Building Company
Custom home in the Village at Brookberry Farm. Built by Sonoma Building Company. Photography by Frogman Interactive.
Bathroom - mid-sized transitional master bathroom idea with recessed-panel cabinets, gray cabinets, quartzite countertops and white countertops
Bathroom - mid-sized transitional master bathroom idea with recessed-panel cabinets, gray cabinets, quartzite countertops and white countertops
76