
Search results for "Interacted" in Home Design Ideas

 Veneta Cucine Coral Gables
EXTRA AVANT
An avant-garde project that took bamboo for the exploration of new forms of interaction between the evolution of colour and the spontaneity of material. A daring and fascinating partnership with the transparent glass handle.

 Leib Designs
The master bathroom was designed in a polished manner. The lighting helps bring attention to the custom white cabinetry, white floor and wall tiles from Bianco Dolomiti and the sinks glass vanity countertop by Nano Glass. The showers intimate design is backed by a chrome handheld showerhead from Samuel Heath. The sinks three hole faucet matches the chrome finish found on the showers hardware. The master bathroom's most interactive touch can be found above the sink where we have placed a Robern M-Series medicine cabinet with a TV that partners with speakers in the ceiling.

 Signature Designs Kitchen | Bath | Interiors
Kitchens are magical and this chef wanted a kitchen full of the finest appliances and storage accessories available to make this busy household function better. We were working with the curved wood windows but we opened up the wall between the kitchen and family room, which allowed for a expansive countertop for the family to interact with the accomplished home chef. The flooring was not changed we simply worked with the floor plan and improved the layout.
Find the right local pro for your project

 American Home Improvement Inc.
This is a traditional kitchen layout with stainless steel appliances and an island with a farmhouse sink. The cabinets are a mixture of black and white colors with an accent of black and white glass tile back splash that tie them in together. This kitchen flow is ideal for large families or entertaining making it easy to interact with guests while working in the kitchen at the same time.
 Postmodern Traditions
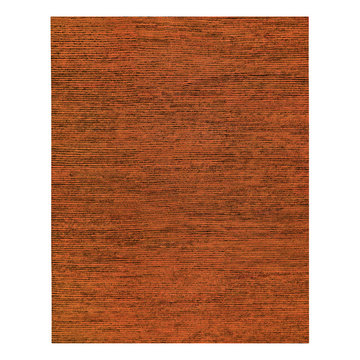
Textured linen lines carve their way through thickly blended wool and hemp in a less than half inch pile with a series of hidden passageways, a modern design that will transcend time. Lively and unexpected, this bold fusion of orange and black interact in a sleek and transitional work of art, a burst of vibrant colors to cover the floors. To find out more about this rug contact us to confirm available sizes and delivery to your area.

 babienko ARCHITECTS pllc
Large island / peninsula dominates the space to provide multiple ares to work and maintain circulation. Informal eating area allows for family engagement and interaction.



 DRKdesign
martin knowles photo/media
Inspiration for a mid-sized modern gray two-story concrete fiberboard flat roof remodel in Vancouver with a tile roof
Inspiration for a mid-sized modern gray two-story concrete fiberboard flat roof remodel in Vancouver with a tile roof
 Solutions by Design, LLC.
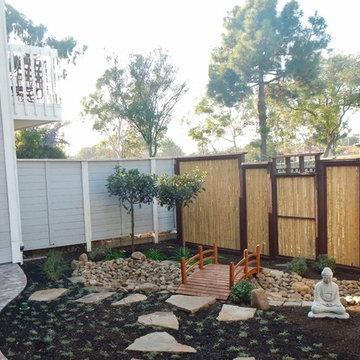
The Asian landscape is known for a meditative feeling of serenity. Stone and natural elements invite contemplation, while carefully-shaped plantings will show the human interaction with the land. By creating a meandering paths it's believed that straight pathways allow malevolent spirits to go directly into the house, while a zigzag pathway hinders their movement into the living areas of a home.

 B + O design studio, pllc
Open kitchen w/ double counter/table island in concrete and walnut waterfalls.
Rachel Carter, photo
Example of a mid-sized trendy galley medium tone wood floor and brown floor open concept kitchen design in Wilmington with an undermount sink, flat-panel cabinets, dark wood cabinets, concrete countertops, white backsplash, cement tile backsplash, an island and paneled appliances
Example of a mid-sized trendy galley medium tone wood floor and brown floor open concept kitchen design in Wilmington with an undermount sink, flat-panel cabinets, dark wood cabinets, concrete countertops, white backsplash, cement tile backsplash, an island and paneled appliances

 Bartone Interiors
This great screen porch created with ghost screens allows open interaction between the pool patio and the porch. There are also accordion and sliding doors to the main home which allow free flow entertaining and truly bring the outside in!

 User
This charming Craftsman design makes the most of every square foot with its open layout. The kitchen's island gives you plenty of room to prepare food while interacting with family members in the nearby great room. Relax in the master suite's big shower. Special details include lots of storage (check out the master dressing), a handy mudroom on the way in from the garage, and a covered outdoor porch in both front and back.
 Chanda Moser-Callaway Designs
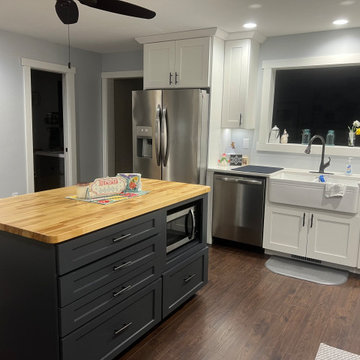
KithOne KItchen Cabinetry
Homestead II Door style
Bright White and Midnight Painted finish
Where the refrigerator is now was a wall separating the kitchen from the rest of the house. We removed the wall and opened up a "window" by the sink so the homeowners could interact with anyone sitting in the living room.

 Keith Zars Pools
A gorgeous freeform pool with beautiful boulder work and flagstone decking seamlessly tie in with the natural landscape creating a tranquil oasis.
Lush landscaping accents the raised spa with its layered stone spillway and stunning weeping rock wall. The over-sized sun shelf adds another space to relax in and enjoy the views.


 Pillar Contracting of Texas, LLC
In the laundry room we reused a cabinet from the bathroom to create a folding area and Catch-all. This interactive use of resourcefullness helped to keep the job on budget and maintain the same look in the laundryroom. then, we paint the cabinets to match the kitchen.
106