
Search results for "Interacted" in Home Design Ideas
 PETER E DESIGNS
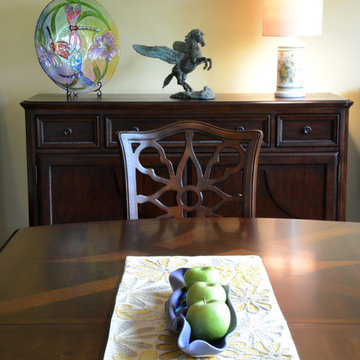
When selecting furniture we keep in mind materials, construction, style and details. How these details compliment and interact with each other. determines how well unified a space becomes.
 Amazing Cabinetry & Bath
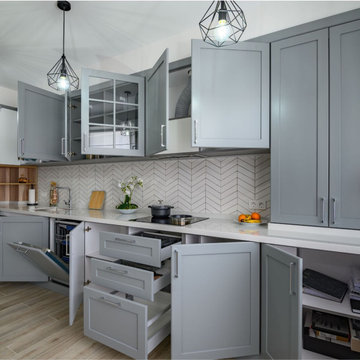
Kitchen remodeling can produce a comfortable environment for family or friends to interact in the home. Ideas should be versatile, comfortable, and most importantly stylish. Remodel your kitchen as effectively and efficiently as possible with the help of professional advice that experts are ready to share with you.
#renovation
#kitchen_decor
#kitchen_renovation
#Laguna_Beach
#Dana_Point
#Home_Improvement
#DIY
#kitchen
 Interior Style, LLC
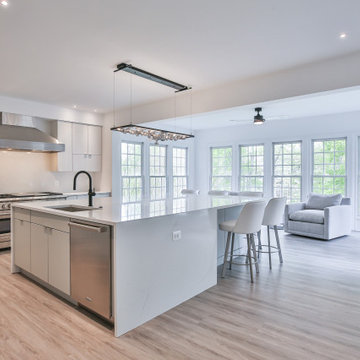
Removed the peninsula to create the large island. Also removed the dining table in the sunroom to crate a conversation area so everyone can interact. Incorporate a 60 inch range as well.
Find the right local pro for your project

 CB2
write your own story. Brooklyn-based designer Ceci Thompson angles a graphic take on keeping it together. Envisioned as one part geometric wall art, one part interactive organizer, four triangles align four different surfaces: cork, white dry erase board, chalkboard and mirror. Jot to-do's, pin photos and check your reflection in any configuration you choose. Arrives ready to make your mark with a dry erase marker, chalk and six magnets.

 User
Dining/Kitchen
Lance Gerber, Nuvue Interactive, LLC
Huge 1960s u-shaped concrete floor open concept kitchen photo with a farmhouse sink, flat-panel cabinets, white cabinets, quartz countertops, multicolored backsplash, glass sheet backsplash, stainless steel appliances and an island
Huge 1960s u-shaped concrete floor open concept kitchen photo with a farmhouse sink, flat-panel cabinets, white cabinets, quartz countertops, multicolored backsplash, glass sheet backsplash, stainless steel appliances and an island

 LA Dwelling Inc
Times have changed and this home needed a great room for everyone to interact with each other. Walls were removed to open up a bright spacious kitchen, living and dining area that the whole family enjoys.

 BARRETT STUDIO architects
The Nestled Neighbor house straddles the seam between the Dakota Ridge new urbanist neighborhood and Boulder Open Space. This unique location afforded opportunities to play to the natural western vistas while supporting a walkable street with neighborly interactions.
Photo by Daniel O'Connor Photography


 DVG Architecture and Planning P.C.
Expansive glazing to capture panoramic views. Wrap around concrete patio with Steel and Cable railings. Cor-ten siding that will tie the structure to the landscape as it patinas over time. Fire Bowl on Patio for a close interaction with family play area in the side yard.

 Dream Kitchens, Inc.
The clever move in this design was moving the sink from under the window into the corner, gaining a large continuous counter space between the range and the sink. In addition, the person working at the sink can easily interact with those sitting at the eating counter.

 mackmiller design+build
A wall dividing the family room and kitchen was knocked down to allow people in the kitchen to interact with those in the family room. Its removal provided space for the "bottom" of the L-shaped counter where the raised-bar now resides. This accomplished on of the clients desires for more counter space.
This kitchen was remodeled to create "private club" feel. This was done by having earthy tones, including Jenn-Air bronze appliances, dark-stained oak cabinets and the hand-painted design on the hood which is mirrored on the space above the sink.
PHOTO CREDIT: John Ray


 Linda Allen Designs, Inc. / Live Anywhere, Inc.
This project was designed for the Pasadena Showcase House as a sitting/lounging room. All details were connected by the circles and arcs which show how they interact through time. This custom fireplace screen with mirrored circles and arcs custom designed by Linda Allen
credit: Alex Vertikoff
 Ansari Architects chennai
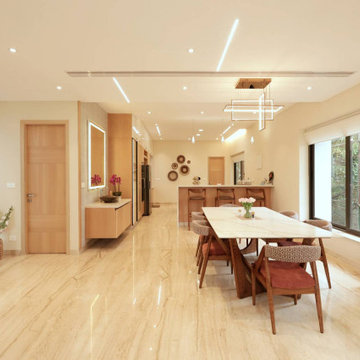
The dry kitchen is designed as an open, linear space with a central island that doubles as a breakfast bar. The layout promotes easy movement and interaction, ideal for casual dining and entertaining.

 Home Dream Designs
Main floor was totally gutted, four walls removed, new lighting, new floors. The living room coffee table doubles as a dining table when company comes over for dinner. The space has so much light and everyone easily interacts with whatever is going on in the adjacent kitchen

 HIGHLAND HOMES
A nook off the kitchen provides an informal place for interaction, whether it’s sharing a cup of coffee, homework help, or indulging in a midnight snack. Highland Homes’ Lynford II model home in Lady Lake, Florida.
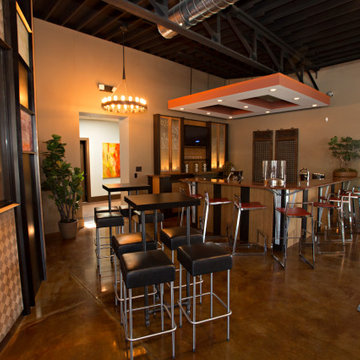
 Collins Painting
Evolo Design has a state of the art kitchen design showroom that doubles as Stir, an interactive meeting space venue. We painted this space initially in 2010 and it has been evolving ever since.
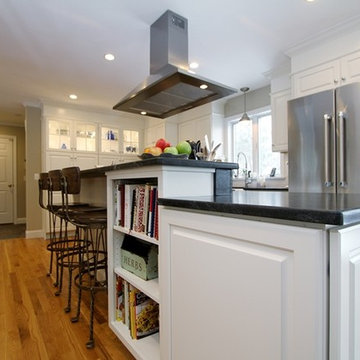
 Terrance J Souza Custom Building & Remodeling
The new open floorplan required installation of wood flooring to match the existing flooring in the living room. Flooring was sanded and sealed to match. Created island workspace to allow for interaction with guests while entertaining. Peter Winson


104