
Search results for "Interacted" in Home Design Ideas

 Maria Alexandra Alvarez Zambrano
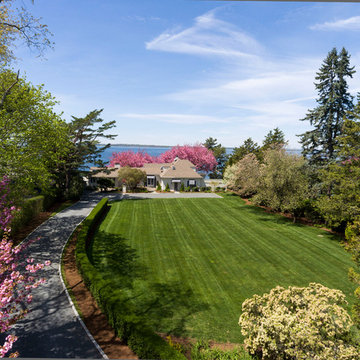
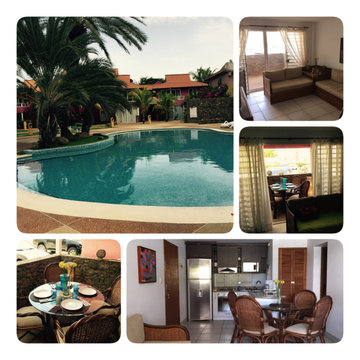
In this case, it is a photo of the neighborhood in combination with photos of the interior areas and exterior areas of the house. The interior space is an open space where all the activities converge: living room, dining room and kitchen; an open space that encourages interaction and fun.

 Linda Allen Designs, Inc. / Live Anywhere, Inc.
This project was designed for the Pasadena Showcase House as a sitting/lounging room. All details were connected by the circles and arcs which show how they interact through time. The ceiling was painted by Ken Moffatt. The chandelier was designed with arcs. Photography credit: Alex Vertikoff
Find the right local pro for your project
 Interior Style, LLC
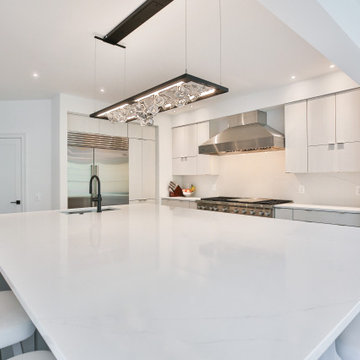
Removed the peninsula to create the large island. Also removed the dining table in the sunroom to crate a conversation area so everyone can interact. Incorporate a 60 inch range as well.

 M.O.Daby Design
Conceived more similar to a loft type space rather than a traditional single family home, the homeowner was seeking to challenge a normal arrangement of rooms in favor of spaces that are dynamic in all 3 dimensions, interact with the yard, and capture the movement of light and air.
As an artist that explores the beauty of natural objects and scenes, she tasked us with creating a building that was not precious - one that explores the essence of its raw building materials and is not afraid of expressing them as finished.
We designed opportunities for kinetic fixtures, many built by the homeowner, to allow flexibility and movement.
The result is a building that compliments the casual artistic lifestyle of the occupant as part home, part work space, part gallery. The spaces are interactive, contemplative, and fun.
More details to come.
credits:
design: Matthew O. Daby - m.o.daby design /
construction: Cellar Ridge Construction /
structural engineer: Darla Wall - Willamette Building Solutions /
photography: Erin Riddle - KLIK Concepts


 babienko ARCHITECTS pllc
Large island / peninsula dominates the space to provide multiple ares to work and maintain circulation. Informal eating area allows for family engagement and interaction.
 User
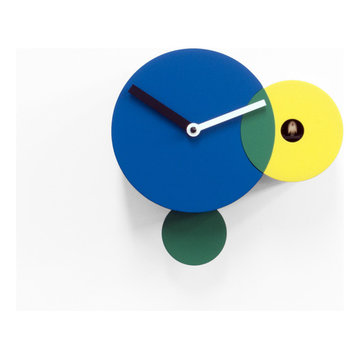
Wall cuckoo clock made of three intersecting volumes of different sizes and colors reminiscent of the art of Kandinsky, which was inspired by the balance of power and weight between the geometric elements and their interaction with the colors. Just the circle took on a special meaning for the artist, who said, 'the circle, sometimes cannot be called anything but romantic.' Battery quartz movement. The Cuckoo strike is switched off automatically during the night controlled by a light sensor.

 BARRETT STUDIO architects
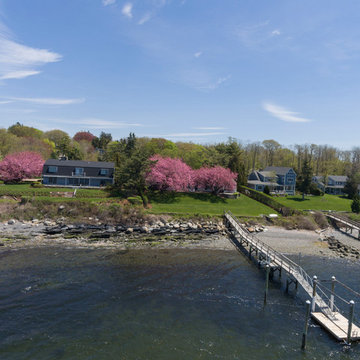
The Nestled Neighbor house straddles the seam between the Dakota Ridge new urbanist neighborhood and Boulder Open Space. This unique location afforded opportunities to play to the natural western vistas while supporting a walkable street with neighborly interactions.
Photo by Daniel O'Connor Photography
 CSW Studio Interior Design
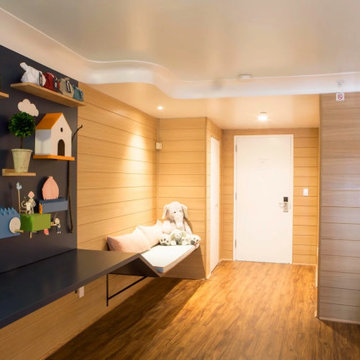
A continuous line (Desk) creates the illusion of a bigger room and also guides the visitor to go thru the story created in the Interactive 3D panel.
Every day when the families walk into this room and sees first -hand the Design created for them it provides an experience that I believe be essential for the well being of these guests.
The idea that after a long day in the hospital they can come back to the Ronald McDonald House where volunteers and staff interact and generously provide a warm welcome environment that strength their souls in such a difficult time is priceless.
We worked with Brooke Lichtenstein and Yiannos Vrousgos who are also alumni from the New York School of Interior Design. Today they lead the Company Input Creative Studio which differs for its conceptualization and creativity behind each project.
While we were in the Design Process of this project me and my team had meetings to combine all the ideas together into one final IDEA. We decided to create a room that creates a affect of being embraced and secured.

 Studio Architects
Formal dining room featuring large windows that overlook Lone Peak in Big Sky, Montana. Eight-person dining table with upholstered wood chairs. Large multi-light steel fixture in a modern rustic style.

 American Home Improvement Inc.
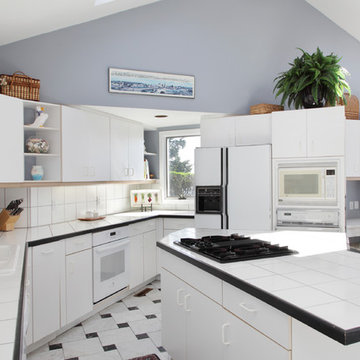
This is a traditional kitchen layout with stainless steel appliances and an island with a farmhouse sink. The cabinets are a mixture of black and white colors with an accent of black and white glass tile back splash that tie them in together. This kitchen flow is ideal for large families or entertaining making it easy to interact with guests while working in the kitchen at the same time.

 Kairos Development Corporation
Example of a mid-sized trendy dark wood floor enclosed dining room design in Atlanta with beige walls and no fireplace

 Signature Designs Kitchen | Bath | Interiors
Kitchens are magical and this chef wanted a kitchen full of the finest appliances and storage accessories available to make this busy household function better. We were working with the curved wood windows but we opened up the wall between the kitchen and family room, which allowed for a expansive countertop for the family to interact with the accomplished home chef. The flooring was not changed we simply worked with the floor plan and improved the layout.
 Signature Designs Kitchen | Bath | Interiors
Remodeled beach home for client retiring here in San Diego. Warm gray tones grace this distinctive coastal style home. We removed a wall between the kitchen and dining room, removed dropped ceiling and creating a interactive eating bar for visiting friends and family.

 Real Fine Place, LLC
Example of a mid-sized urban formal and open concept dark wood floor and brown floor family room design in Orange County with yellow walls, a tv stand and no fireplace
 Interior Style, LLC
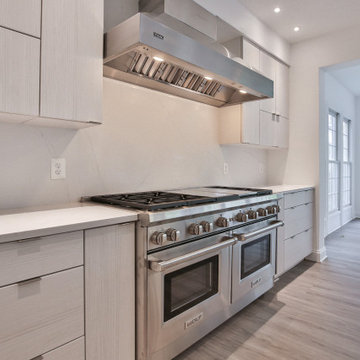
Removed the peninsula to create the large island. Also removed the dining table in the sunroom to crate a conversation area so everyone can interact. Incorporate a 60 inch range as well.

 Ariel Muller Designs
Designed in collaboration with Cameo Kitchens, “Fusion —
The Kitchen of Tomorrow” exhibits how technology and design work
in perfect harmony. The backsplash is an interactive panel consisting of
three HD monitors, which allow multi-functionality: enjoying a favourite
scene, Skyping with family and friends, viewing cooking videos or recipes, browsing websites and social media, displaying children’s artwork, or presenting a slideshow of family photos. If sports are the preference, watching three events simultaneously is simple. The raised
breakfast bar is made of semi-precious stone, which is backlit with LED
panels to complement the luxe high-gloss walnut and white lacquer cabinetry. Interior illumination is activated at a touch of the automated servo drive doors and drawers. The kitchen design won a Luxury Portfolio, “Best of the Best” Award from Robb Report.
107