
Search results for "Interacted" in Home Design Ideas

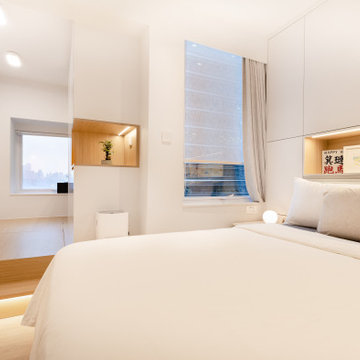
 LEEHAR HOME LTD
Storage interacting with Sleeping space, seamlessly...
Home design - 1950s home design idea in Hong Kong
Home design - 1950s home design idea in Hong Kong
Find the right local pro for your project


 Chango
Architecture, Interior Design, Custom Furniture Design & Art Curation by Chango & Co.
Inspiration for a large timeless formal and enclosed light wood floor and white floor living room remodel in New York with gray walls, no fireplace and no tv
Inspiration for a large timeless formal and enclosed light wood floor and white floor living room remodel in New York with gray walls, no fireplace and no tv

 Sierra Pacific Windows
High Res Media, LLC
A Finer Touch Construction
Home gym - transitional light wood floor and beige floor home gym idea in Phoenix with pink walls
Home gym - transitional light wood floor and beige floor home gym idea in Phoenix with pink walls

 Sonoma Building Company
Frogman Interactive
Example of a huge transitional gray three-story mixed siding exterior home design
Example of a huge transitional gray three-story mixed siding exterior home design

 Eljin Construction of NY
Dan Levin - Photo Credit
Coty Sidnam - SPG Architects
Deck - contemporary tile deck idea in New York with a roof extension
Deck - contemporary tile deck idea in New York with a roof extension

 Stone Selex
It's backyard entertaining at it's finest. Quartzite Ledge stone panels cover the bar in two tones. The dark Midnight Black is contrasted against the lighter Oyster Shell and stainless and black granite counter top. You can see yourself gathering about this bar with friends any day of the week.

 GOODFELLAS CONSTRUCTION
Combined both kitchen and small dining table, this is the perfect place for casual interaction with family and friends.
Large elegant galley ceramic tile and beige floor enclosed kitchen photo in Los Angeles with a double-bowl sink, beaded inset cabinets, white cabinets, stainless steel appliances and an island
Large elegant galley ceramic tile and beige floor enclosed kitchen photo in Los Angeles with a double-bowl sink, beaded inset cabinets, white cabinets, stainless steel appliances and an island
 Sonoma Building Company
Frogman Interactive
Inspiration for a huge transitional open concept medium tone wood floor living room remodel with gray walls, a stone fireplace and a wall-mounted tv
Inspiration for a huge transitional open concept medium tone wood floor living room remodel with gray walls, a stone fireplace and a wall-mounted tv


 MS3DSTUDIO
be INTERACTIVE, not STATIC
Impress your clients/customers ✨with "Interactive designs - Videos- 360 Images" showing them multi options/styles ?
that well save a ton of time ⌛ and money ?.
Ready to work with professional designers/Architects however where you are ? creating High-quality Affordable and creative Interactive designs.
Check our website to see our services/work and you can also try our "INTERACTIVE DESIGN DEMO".
https://www.mscreationandmore.com/services


 Pratt Guys Pools and Outdoor Living
Photo owned by Pratt Guys - NOTE: This photo can only be used/published online, digitally, TV and print with written permission from Pratt Guys.
Example of a large transitional custom-shaped aboveground pool design in Jacksonville
Example of a large transitional custom-shaped aboveground pool design in Jacksonville

 Mountainwood Homes
Oak hardwoods were laced into the existing floors, butcher block countertops contrast against the painted shaker cabinets, matte brass fixtures add sophistication, while the custom subway tile range hood and feature wall with floating shelves pop against the dark wall. The best feature? A dishwasher. After all these years as a couple, this is the first time the two have a dishwasher. The new space makes the home feel twice as big and utilizes classic choices as the backdrop to their unique style.
Photo by: Vern Uyetake

 Overstreet Builders, Inc.
Example of a mid-sized classic master brown tile and ceramic tile ceramic tile alcove shower design in Chicago with shaker cabinets, white cabinets, a one-piece toilet, beige walls, an undermount sink and marble countertops

 Wendy O'Brien Interior Planning & Design
We breathed new life into this Hampton’s inspired kitchen with beautiful fresh materials in soft white and airy blue hues. We also redesigned the layout for optimal food prep, cooking and entertaining while keeping them separate from each other. By incorporating the nook area and removing the desk, we were able to give our client everything she ever wanted in a kitchen (see BEFORE pics). The lines and details of the custom hood and soft curved fretwork in the cabinetry create a sense of understated luxury and elegance. Oil rubbed bronze accents on the island legs, traditional lanterns and sconces, along with brushed nickel cabinet hardware complete the space. We also redesigned the fireplace and added built-ins to both sides for additional storage and unified, fresh new look.
For more photos of this project visit our website: https://wendyobrienid.com.
Photography by Valve Interactive: https://valveinteractive.com/

 User
Moderately sized kitchen is designed with plenty of cabinetry and counter space for dining at the shore for family and friends. With the open floor plan, the cook is has an opportunity to interact with every one while preparing delicious meals.
58