
Search results for "Interacted" in Home Design Ideas
 Adaptiv DC
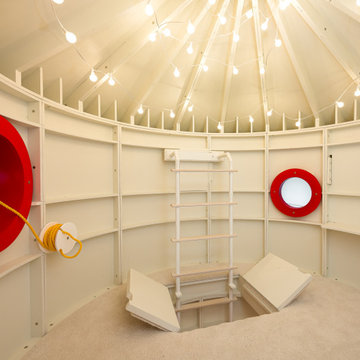
7' diameter tree house with 2 levels, clubhouse with bridge connecting, magnetic chalkboard, drop down art tables, interactive stem pegboard
Trendy home design photo in New York
Trendy home design photo in New York
 Adaptiv DC
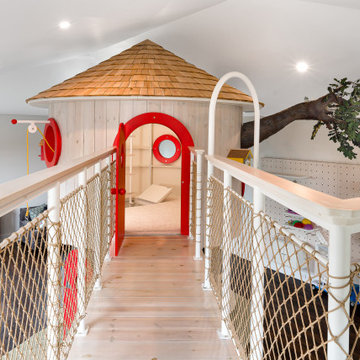
7' diameter tree house with 2 levels, clubhouse with bridge connecting, magnetic chalkboard, drop down art tables, interactive stem pegboard
Example of a trendy hallway design in New York
Example of a trendy hallway design in New York

 User
Guest Bathroom
Lance Gerber, Nuvue Interactive, LLC
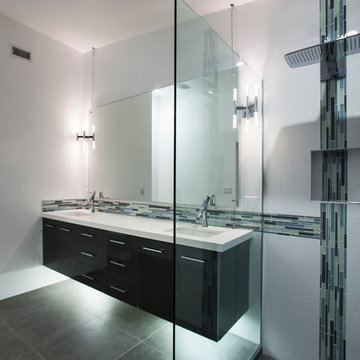
Example of a mid-sized mid-century modern 3/4 multicolored tile concrete floor doorless shower design with a wall-mount sink, glass-front cabinets, glass countertops, a one-piece toilet and white walls
Example of a mid-sized mid-century modern 3/4 multicolored tile concrete floor doorless shower design with a wall-mount sink, glass-front cabinets, glass countertops, a one-piece toilet and white walls
Find the right local pro for your project
 Hansgrohe USA
Project Name: Rose
Location: Palm Springs, CA
Designer: PSModern, LLC http://www.psmodernllc.com/
Completed: 2013
Collection: Hansgrohe Raindance, Axor Starck Organic, Axor Citterio Semi-Pro, Axor Citterio Prep
Photos: Nuvue Interactive

Inspiration for a large timeless open concept dark wood floor living room remodel in New York with white walls and no fireplace
 User
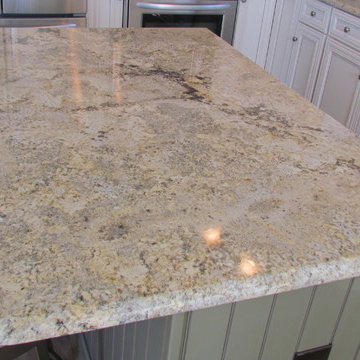
Moderately sized kitchen is designed with plenty of cabinetry and counter space for dining at the shore for family and friends. With the open floor plan, the cook is has an opportunity to interact with every one while preparing delicious meals.

 Laurel Oak Garden Center
Koi ponds can be fun, interactive and low maintenance
Design ideas for a mediterranean backyard pond in Philadelphia.
Design ideas for a mediterranean backyard pond in Philadelphia.
 User
Great Room at Night
Lance Gerber, Nuvue Interactive, LLC
Huge 1950s porcelain tile great room photo with white walls
Huge 1950s porcelain tile great room photo with white walls

 Glen Gate Company
A lovely pool, with lots of bump outs for seating, encourages interaction and chatter while swimming.
Pool - mid-sized traditional backyard stone and custom-shaped natural pool idea in New York
Pool - mid-sized traditional backyard stone and custom-shaped natural pool idea in New York

 Canadian Home Builders' Association
Mike Lobe Contracting described this custom build as “East Coast” meets “Contemporary Country” residence, centring on breathtaking views. They added that the space was designed for family interaction and easy access, noting that the spaces flows between living, eating, and kitchen areas smoothly.

 WorkshopC
AFTER PHOTO: The view into the kitchen from the dining room reveals the new openness of a previously separate spaces. Now, the homeowner can interact with guests while finalizing prep in the kitchen.
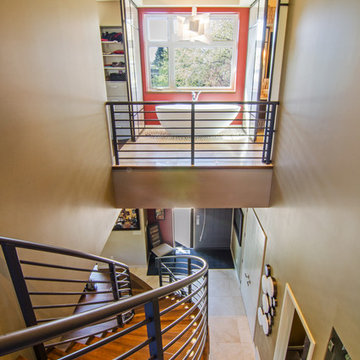

 User
Lance Gerber, Nuvue Interactive LLC
Inspiration for a mid-sized 1960s beige one-story stucco gable roof remodel
Inspiration for a mid-sized 1960s beige one-story stucco gable roof remodel

 SUBU Design Architecture
Kitchen with a view. Awning window allows for indoor outdoor bar interaction.
Small beach style light wood floor and beige floor kitchen photo in Los Angeles with a farmhouse sink, glass-front cabinets, black cabinets, quartz countertops, white backsplash, ceramic backsplash, stainless steel appliances, an island and white countertops
Small beach style light wood floor and beige floor kitchen photo in Los Angeles with a farmhouse sink, glass-front cabinets, black cabinets, quartz countertops, white backsplash, ceramic backsplash, stainless steel appliances, an island and white countertops
 Brad Dinwoodie Fine Art
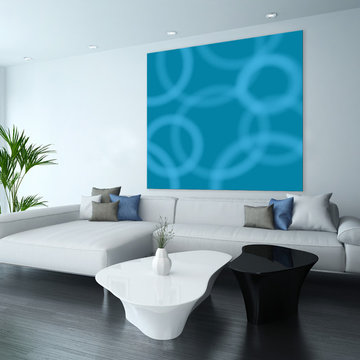
Created in layers of resin and mixed media, one on top of the other. Each interacting with the other, but also independently to create depth within the painting.
Custom colours are available upon request.


 Sonoma Building Company
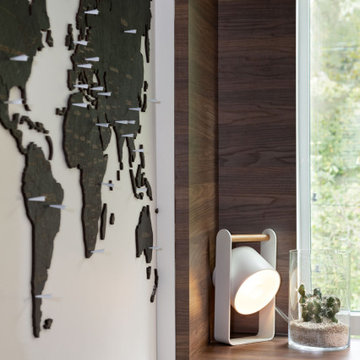
Custom home in the Village at Brookberry Farm. Built by Sonoma Building Company. Photography by Frogman Interactive.
Bathroom - mid-sized transitional master bathroom idea with recessed-panel cabinets, gray cabinets, quartzite countertops and white countertops
Bathroom - mid-sized transitional master bathroom idea with recessed-panel cabinets, gray cabinets, quartzite countertops and white countertops
 User
Lance Gerber, Nuvue Interactive LLC
Example of a mid-sized 1950s beige one-story stucco gable roof design
Example of a mid-sized 1950s beige one-story stucco gable roof design

 Wendy O'Brien Interior Planning & Design
We breathed new life into this Hampton’s inspired kitchen with beautiful fresh materials in soft white and airy blue hues. We also redesigned the layout for optimal food prep, cooking and entertaining while keeping them separate from each other. By incorporating the nook area and removing the desk, we were able to give our client everything she ever wanted in a kitchen (see BEFORE pics). The lines and details of the custom hood and soft curved fretwork in the cabinetry create a sense of understated luxury and elegance. Oil rubbed bronze accents on the island legs, traditional lanterns and sconces, along with brushed nickel cabinet hardware complete the space. We also redesigned the fireplace and added built-ins to both sides for additional storage and unified, fresh new look.
For more photos of this project visit our website: https://wendyobrienid.com.
Photography by Valve Interactive: https://valveinteractive.com/


77