
Search results for "Interacted" in Home Design Ideas

 Lamar Design Group, LLC
View from one of the front floor bedrooms. Sloped ceiling and interaction with dormer that extends into the roof line.
Example of a large farmhouse guest bedroom design in Richmond
Example of a large farmhouse guest bedroom design in Richmond

 AVID Associates LLC
Michael Hunter
Small trendy single-wall concrete floor dedicated laundry room photo in Dallas with a side-by-side washer/dryer, an undermount sink, flat-panel cabinets, quartz countertops, white walls and medium tone wood cabinets
Small trendy single-wall concrete floor dedicated laundry room photo in Dallas with a side-by-side washer/dryer, an undermount sink, flat-panel cabinets, quartz countertops, white walls and medium tone wood cabinets

 Lacey Construction Ltd.
Photo by Brice Ferre.
A home designed for seamless interaction with the outdoor elements.
Huge one-story glass house exterior idea in Vancouver
Huge one-story glass house exterior idea in Vancouver
Find the right local pro for your project
 jARCHITECTS: Jim Rymsza, RA
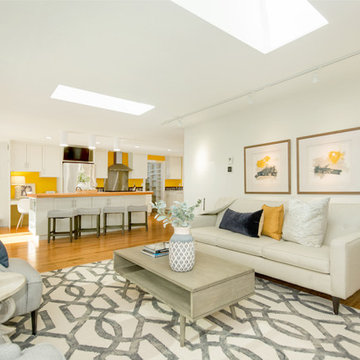
Previously cut off, the living room is now provided an open floor plan that more directly interacts with the kitchen.
Trendy living room photo in Seattle
Trendy living room photo in Seattle


 User
Dining Room
Lance Gerber, Nuvue Interactive, LLC
Inspiration for a huge 1950s porcelain tile great room remodel with white walls
Inspiration for a huge 1950s porcelain tile great room remodel with white walls

 Wendy O'Brien Interior Planning & Design
The upper guest suite features a more masculine, muted color scheme while still feeling fresh. With a full attached bathroom, the upper guest bedroom provides another flexible space perfect for a more secluded bedroom.
For more photos of this project visit our website: https://wendyobrienid.com.
Photography by Valve Interactive: https://valveinteractive.com/

 ASC Building Products
4,000 feet above sea level in the Southern California desert town of Yucca Valley rests this magnificent steel house prototype from Blue Sky Homes.
The project showcases ASC Building Products’ Iron Ox corrugated wall panel and Design Span® hp standing seam metal roofing.
Iron Ox is made from unpainted and untreated steel which allows the surface to rust and form a natural iron oxide finish. This provides a stunning, aged appearance.
The project also includes a host of other steel products from ASC Building Products’ sister companies, AEP Span and ASC Steel Deck, including structural steel composite floor deck and over 1,200 feet of AEP Span cold-formed structural Cee Sections.
Photo credit: Nuvue Interactive
 Casa-Elan Furniture Hardware Upcycled Decor
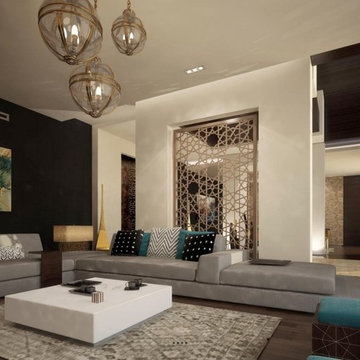
Majlis is the traditional name for for Living rooms in Arab homes - this is the area where even in modern homes, the design style will be tradional arabic with touches of arabesques or fret work.
The setting is generally placed all around the room symmetrically to encourage interaction between people.

 Sonoma Building Company
Custom home in the Village at Brookberry Farm. Built by Sonoma Building Company. Photography by Frogman Interactive.
Inspiration for a mid-sized transitional master blue tile and ceramic tile ceramic tile and beige floor bathroom remodel with recessed-panel cabinets, gray cabinets, blue walls, a drop-in sink, quartzite countertops, a hinged shower door and white countertops
Inspiration for a mid-sized transitional master blue tile and ceramic tile ceramic tile and beige floor bathroom remodel with recessed-panel cabinets, gray cabinets, blue walls, a drop-in sink, quartzite countertops, a hinged shower door and white countertops
 Hansgrohe USA
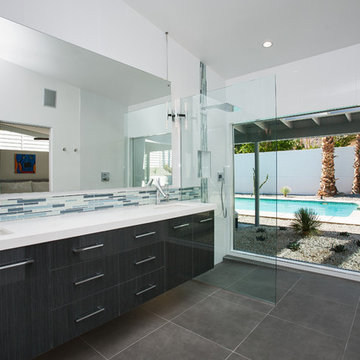
Project Name: Rose
Location: Palm Springs, CA
Designer: PSModern, LLC http://www.psmodernllc.com/
Completed: 2013
Collection: Hansgrohe Raindance, Axor Starck Organic, Axor Citterio Semi-Pro, Axor Citterio Prep
Photos: Nuvue Interactive

 Mohawk Home
Get your hard hat ready! Kid tested and approved, Mohawk Home’s Build Site Play area rug is full of endless playtime possibilities. Part of our Kids Interactive collection, this one was created with our premium Wear-Dated nylon fiber for a soft touch and dependable durability. The fiber utilized in the design of this product has been performance-tested to meet strict standards of durability and stain resistance, for a quality you can trust! Photo by Ashley Mitchell Photography.
 User
Lance Gerber, Nuvue Interactive, LLC
Inspiration for a huge tropical gray one-story stucco exterior home remodel with a hip roof
Inspiration for a huge tropical gray one-story stucco exterior home remodel with a hip roof
 User
Lance Gerber, Nuvue Interactive, LLC
Huge mid-century modern green one-story wood gable roof photo
Huge mid-century modern green one-story wood gable roof photo


 Austin Hardwood Flooring Inc.
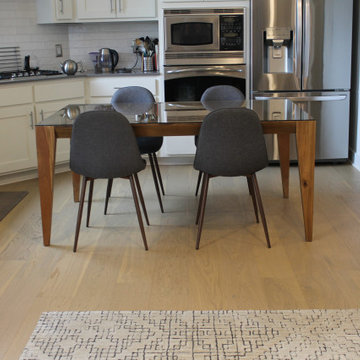
The stainless steel fridgerator with the stove interacts with the natural look and feel of the hardwoods giving a modern earth feel.
Example of a french country home design design in Austin
Example of a french country home design design in Austin

 Moment Architects, PLLC
Open concept living space allows for a better flow as well as an easy interaction between the common spaces.
Example of a large transitional formal and open concept vinyl floor and multicolored floor living room design in Houston with gray walls and no fireplace
Example of a large transitional formal and open concept vinyl floor and multicolored floor living room design in Houston with gray walls and no fireplace

 Hurst Design Build Remodel
Darren Sinnett
Transitional kitchen photo in Cleveland with a farmhouse sink and stainless steel appliances
Transitional kitchen photo in Cleveland with a farmhouse sink and stainless steel appliances
 Adaptiv DC
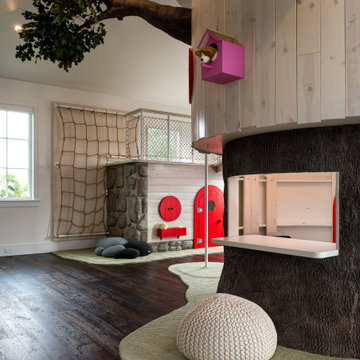
7' diameter tree house with 2 levels, clubhouse with bridge connecting, magnetic chalkboard, drop down art tables, interactive stem pegboard
Kids' room - contemporary kids' room idea in New York
Kids' room - contemporary kids' room idea in New York
78