
Search results for "Interacted" in Home Design Ideas
 Anita Roll Murals
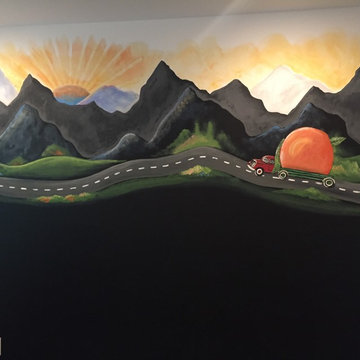
Interactive chalkboard I painted in a private residence in Nashville. Parents are deadheads and love the Allman Brothers!
Inspiration for a modern home design remodel in Nashville
Inspiration for a modern home design remodel in Nashville


 User
white ceiling beams, recessed lights, beige wall, fireplace, natural fiber area rug, square coffee table, built-in bookshelves, lighted shelves, blue accent pillows, sliders, water view, love seat arrangement, tweed fabric, art over fireplace, wood flooring, diagonal floor, drapes, open concept
Find the right local pro for your project

 Custom Dwellings
The traditional fireplace built-ins had obstructed views keeping users of the kitchen in exile from others while preparing food. The new open floorplan allows for more interaction between spaces with lots of natural light.

 Mozaic Landscapes
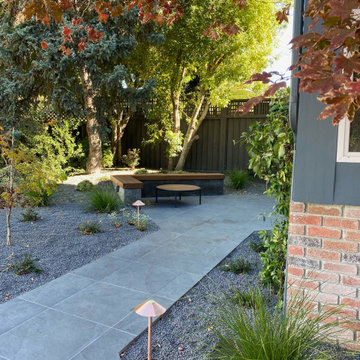
A new tiled front walkway with a wood capped seat wall and coffee table area now invite more interaction with the neighbors. The new house color contrasts beautifully with the copper light fixtures, and mature red japanese maple.

 Suzanne Nichols Design Group, Inc.
Walk thru Bruce's mouth into either the Star Wars or Disney Princess themed bedrooms.
Walk into interactive Finding Nemo playroom including motion under the sea lights, slide and enormous Bruce shark from the movie.


 Wendy O'Brien Interior Planning & Design
Between flights of stairs, this adorable modern farmhouse landing is styled with vintage and industrial accents, giant rustic console table, warm lighting, oversized wood mirror and a pop of greenery.
For more photos of this project visit our website: https://wendyobrienid.com.
Photography by Valve Interactive: https://valveinteractive.com/

 Pineapples, Palms, Etc.
Ben Brantley
Beach style formal and open concept light wood floor living room photo in Miami with white walls
Beach style formal and open concept light wood floor living room photo in Miami with white walls


 Aubrey Homes, Inc.
The Kitchen is designed to flow very well and provide ample space to prepare meals. The eat-at peninsula also allows for interaction with guests while you're cooking. all stainless steel appliances and a large window overlooking the front yard complete his picturesque kitchen.

 Sonoma Building Company
Frogman Interactive
Inspiration for a mid-sized timeless brown two-story brick exterior home remodel
Inspiration for a mid-sized timeless brown two-story brick exterior home remodel
 Zobel & Co. Kitchens
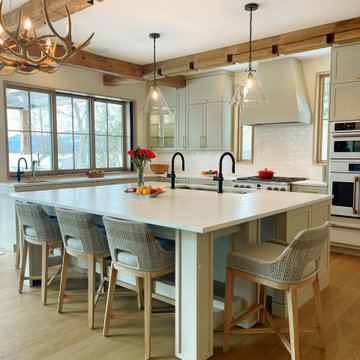
Notice the dining table is now pushed to the island to create a larger island that allows guests to interact with the fun happening in the kitchen!
Inspiration for a large transitional l-shaped light wood floor, brown floor and exposed beam eat-in kitchen remodel with an undermount sink, shaker cabinets, beige cabinets, quartz countertops, white backsplash, ceramic backsplash, white appliances, an island and white countertops
Inspiration for a large transitional l-shaped light wood floor, brown floor and exposed beam eat-in kitchen remodel with an undermount sink, shaker cabinets, beige cabinets, quartz countertops, white backsplash, ceramic backsplash, white appliances, an island and white countertops

 Serenity Design
John Martinelli
Mid-sized elegant l-shaped light wood floor and beige floor eat-in kitchen photo in New York with a drop-in sink, recessed-panel cabinets, white cabinets, quartz countertops, white backsplash, marble backsplash, stainless steel appliances and an island
Mid-sized elegant l-shaped light wood floor and beige floor eat-in kitchen photo in New York with a drop-in sink, recessed-panel cabinets, white cabinets, quartz countertops, white backsplash, marble backsplash, stainless steel appliances and an island
 User
Lance Gerber, Nuvue Interactive, LLC
Example of a large 1950s 3/4 white tile and glass tile porcelain tile walk-in shower design with an undermount sink, flat-panel cabinets, gray cabinets, quartz countertops, a one-piece toilet and white walls
Example of a large 1950s 3/4 white tile and glass tile porcelain tile walk-in shower design with an undermount sink, flat-panel cabinets, gray cabinets, quartz countertops, a one-piece toilet and white walls


 Silent Rivers Design+Build
The curves of the light fixture, table, and floor pattern playfully interact.
Mid-sized trendy kitchen photo
Mid-sized trendy kitchen photo
 Hansgrohe USA
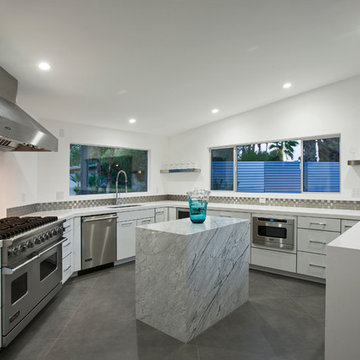
Project Name: Rose
Location: Palm Springs, CA
Designer: PSModern, LLC http://www.psmodernllc.com/
Completed: 2013
Collection: Hansgrohe Raindance, Axor Starck Organic, Axor Citterio Semi-Pro, Axor Citterio Prep
Photos: Nuvue Interactive
82