
Search results for "Interacted" in Home Design Ideas
 Tom Ochsner AIA
PATIO
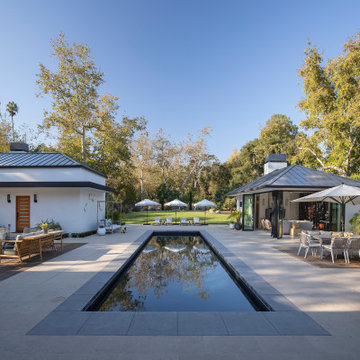
This project was a reconstruction from the Montecito debris flow. The residence was severely damaged, but the roof structure, and most of the exterior walls were salvageable. The result is a clean and airy home, with an open plan, which features large openings to maximize the interaction with the exterior spaces. The resulting architectural forms lend to a unique profile for this contemporary residence.

 Devore's Land & Water Gardens
Design by John DeVore. Asian inspired entry with bamboo panels to provide privacy and a courtyard sense of enclosure while being inviting. Blue stone dark riverstone walkway, with island plantings in pea gravel, complete with small 'bog' areas for horestail grass. Also carved stone 'Zen' garden interactive sculpture by Nate DeVore, on the right, invites passers by to rearrange rocks in the sand.


Find the right local pro for your project

 User
Kitchen/Great Room
Lance Gerber, Nuvue Interactive, LLC
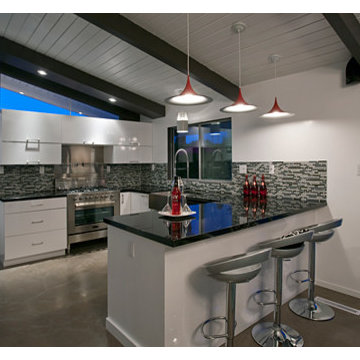
Inspiration for a huge 1950s u-shaped concrete floor open concept kitchen remodel with a farmhouse sink, flat-panel cabinets, white cabinets, granite countertops, multicolored backsplash, glass sheet backsplash, stainless steel appliances and a peninsula
Inspiration for a huge 1950s u-shaped concrete floor open concept kitchen remodel with a farmhouse sink, flat-panel cabinets, white cabinets, granite countertops, multicolored backsplash, glass sheet backsplash, stainless steel appliances and a peninsula

 DK Homes
This stand-alone condominium takes a bold step with dark, modern farmhouse exterior features. Once again, the details of this stand alone condominium are where this custom design stands out; from custom trim to beautiful ceiling treatments and careful consideration for how the spaces interact. The exterior of the home is detailed with dark horizontal siding, vinyl board and batten, black windows, black asphalt shingles and accent metal roofing. Our design intent behind these stand-alone condominiums is to bring the maintenance free lifestyle with a space that feels like your own.

 VintageView
This interactive wine bar feature in a the basement of a Colorado Springs home uses Grain + Rod wine wall panels in L-Style (label forward) to tie the entire room's transitional design together.
This is the ultimate adults rec room.
 VintageView
This interactive wine bar feature in a the basement of a Colorado Springs home uses Grain + Rod wine wall panels in L-Style (label forward) to tie the entire room's transitional design together.
This is the ultimate adults rec room.


 J Lazy 3 Cabinetry
This fantastic "his and hers" home office allows interaction with the entire living space, and is uniquely tied together with a beautiful hand selected Aspen T&G ceiling above!!
 DK Homes
This stand-alone condominium takes a bold step with dark, modern farmhouse exterior features. Once again, the details of this stand alone condominium are where this custom design stands out; from custom trim to beautiful ceiling treatments and careful consideration for how the spaces interact. The exterior of the home is detailed with dark horizontal siding, vinyl board and batten, black windows, black asphalt shingles and accent metal roofing. Our design intent behind these stand-alone condominiums is to bring the maintenance free lifestyle with a space that feels like your own.
 DK Homes
This stand-alone condominium takes a bold step with dark, modern farmhouse exterior features. Once again, the details of this stand alone condominium are where this custom design stands out; from custom trim to beautiful ceiling treatments and careful consideration for how the spaces interact. The exterior of the home is detailed with dark horizontal siding, vinyl board and batten, black windows, black asphalt shingles and accent metal roofing. Our design intent behind these stand-alone condominiums is to bring the maintenance free lifestyle with a space that feels like your own.
 User
Lance Gerber, Nuvue Interactive LLC
Mid-sized 1950s open concept concrete floor living room photo with white walls, a standard fireplace, a stone fireplace and a wall-mounted tv
Mid-sized 1950s open concept concrete floor living room photo with white walls, a standard fireplace, a stone fireplace and a wall-mounted tv
 VintageView
This interactive wine bar feature in a the basement of a Colorado Springs home uses Grain + Rod wine wall panels in L-Style (label forward) to tie the entire room's transitional design together.
This is the ultimate adults rec room.

 Metzdorf Designs and TCM Built
If you love to cook, this is the kitchen for you. Nestled behind this large island is everything you need to create gourmet dinners and still interact with your guests. Hardwood floors cover most of the main floor

 BARRETT STUDIO architects
The Nestled Neighbor house straddles the seam between the Dakota Ridge new urbanist neighborhood and Boulder Open Space. This unique location afforded opportunities to play to the natural western vistas while supporting a walkable street with neighborly interactions.
Photo by Daniel O'Connor Photography

 Wolfram's Architectural Photography
Residential home in Washington DC photographed by Architectural Photographer, Jeff Wolfram showcasing the interaction of kitchen and living room
Danish kitchen photo in DC Metro
Danish kitchen photo in DC Metro
 User
outdoor space
Lance Gerber, Nuvue Interactive, LLC
Huge mid-century modern green one-story stucco gable roof idea
Huge mid-century modern green one-story stucco gable roof idea
 VintageView
This interactive wine bar feature in a the basement of a Colorado Springs home uses Grain + Rod wine wall panels in L-Style (label forward) to tie the entire room's transitional design together.
This is the ultimate adults rec room.

 M.O.Daby Design
Conceived more similar to a loft type space rather than a traditional single family home, the homeowner was seeking to challenge a normal arrangement of rooms in favor of spaces that are dynamic in all 3 dimensions, interact with the yard, and capture the movement of light and air.
As an artist that explores the beauty of natural objects and scenes, she tasked us with creating a building that was not precious - one that explores the essence of its raw building materials and is not afraid of expressing them as finished.
We designed opportunities for kinetic fixtures, many built by the homeowner, to allow flexibility and movement.
The result is a building that compliments the casual artistic lifestyle of the occupant as part home, part work space, part gallery. The spaces are interactive, contemplative, and fun.
More details to come.
credits:
design: Matthew O. Daby - m.o.daby design
construction: Cellar Ridge Construction
structural engineer: Darla Wall - Willamette Building Solutions
photography: Erin Riddle - KLIK Concepts
95