
Search results for "Interacted" in Home Design Ideas

 Alan Sheppard Constructions
2021 HIA South Australian – Home of the Year
This custom-built house with its high raked ceilings allows natural light to fill the living area. The large glass sliding doors allow seamless interaction between the indoors and alfresco area which includes a luxurious spa and pool.

Example of a trendy open concept dark wood floor and brown floor living room design in Santa Barbara with white walls, a ribbon fireplace and a wall-mounted tv
 Alan Sheppard Constructions
2021 HIA South Australian – Home of the Year
This custom-built house with its high raked ceilings allows natural light to fill the living area. The large glass sliding doors allow seamless interaction between the indoors and alfresco area which includes a luxurious spa and pool.
Find the right local pro for your project

 Moss Yaw Design studio
Lavender, along with gravel, basalt and other native plantings add to the beautiful cool color palette, enhancing the architectural design while providing for a drought-tolerant and low-maintenance front yard.

 Sonoma Building Company
Photography by Frogman Interactive, White Farmhouse, Southern Living Plan, Farmhouse Revival, Brookberry Farm, The Village
Inspiration for a large cottage white two-story concrete fiberboard house exterior remodel with a shingle roof
Inspiration for a large cottage white two-story concrete fiberboard house exterior remodel with a shingle roof

 Clearcut & Co
By removing the wall between the kitchen and living area, the family now has a open concept to gather and interact with guests. The double functioning doors lead to the clients existing patio allowing easy access to their outdoor entertaining space.
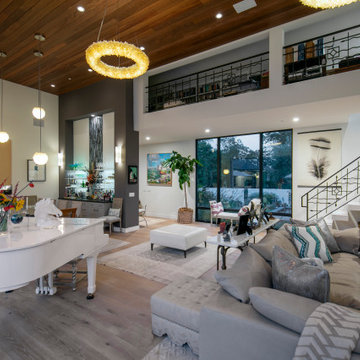
 Tom Ochsner AIA
LIVING ROOM
This project was a reconstruction from the Montecito debris flow. The residence was severely damaged, but the roof structure, and most of the exterior walls were salvageable. The result is a clean and airy home, with an open plan, which features large openings to maximize the interaction with the exterior spaces. The resulting architectural forms lend to a unique profile for this contemporary residence.

 Stone Aspen Signature Builders
We design for open spaces where the family can interact with one another.
Elegant kitchen photo in Denver
Elegant kitchen photo in Denver

 Hollingsworth Cabinetry
This beautiful kitchen has a raised panel door, which creates a little more interest in a traditional design. the sink was placed behind the bar, so whoever is in the kitchen can still interact with company!
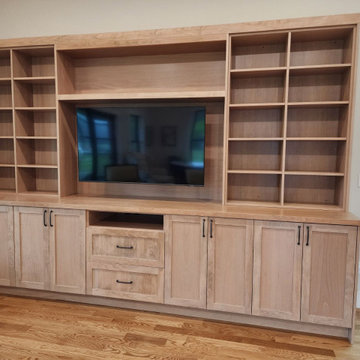
 Innovative Cabinet Designs LLC
This fine set of cabinetry is made with European Beech wood. Sometimes known as the ‘queen of British trees’, the European beech is one of the most common trees in parks, forests and woodlands across Britain. It was essential to create a funtional set of cabinets for this ADU that interacted well with their new white oak wood floors.

 PETER E DESIGNS
We believe the details are in design. Our choices seamlessly interact to create spaces in full harmony.
Example of a mid-sized transitional open concept medium tone wood floor and brown floor living room design with multicolored walls and no fireplace
Example of a mid-sized transitional open concept medium tone wood floor and brown floor living room design with multicolored walls and no fireplace
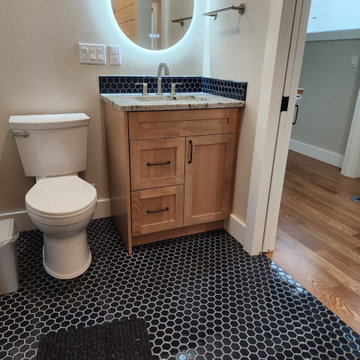 Innovative Cabinet Designs LLC
This fine set of cabinetry is made with European Beech wood. Sometimes known as the ‘queen of British trees’, the European beech is one of the most common trees in parks, forests and woodlands across Britain. It was essential to create a funtional set of cabinets for this ADU that interacted well with their new white oak wood floors.
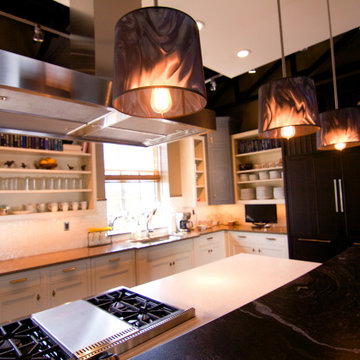
 Collins Painting
Evolo Design has a state of the art kitchen design showroom that doubles as Stir, an interactive meeting space venue. We painted this space initially in 2010 and it has been evolving ever since.
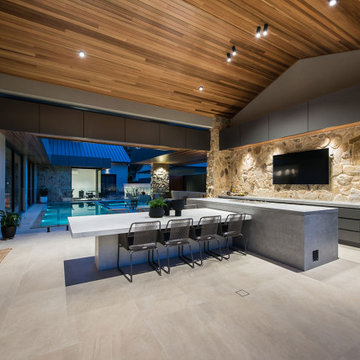 Alan Sheppard Constructions
2021 HIA South Australian – Home of the Year
This custom-built house with its high raked ceilings allows natural light to fill the living area. The large glass sliding doors allow seamless interaction between the indoors and alfresco area which includes a luxurious spa and pool.
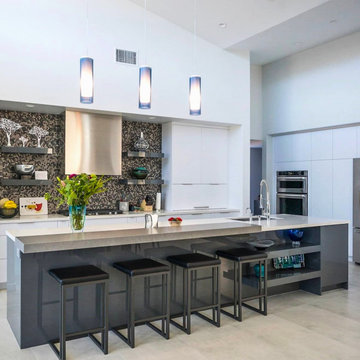
 User
The open kitchen allows the chef to interact with their guests at all times. White and gray gloss cabinets allow for a bright kitchen with drama.
Large 1950s l-shaped porcelain tile, gray floor and vaulted ceiling eat-in kitchen photo with an undermount sink, flat-panel cabinets, white cabinets, solid surface countertops, multicolored backsplash, glass tile backsplash, stainless steel appliances, an island and white countertops
Large 1950s l-shaped porcelain tile, gray floor and vaulted ceiling eat-in kitchen photo with an undermount sink, flat-panel cabinets, white cabinets, solid surface countertops, multicolored backsplash, glass tile backsplash, stainless steel appliances, an island and white countertops
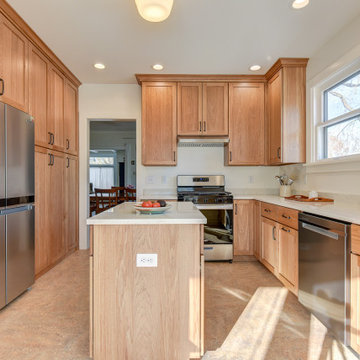
 Darcy Bean Custom Construction Inc.
Open Concept: The kitchen is part of an open-concept space, seamlessly flowing into the dining or living areas. This openness promotes interaction and makes the space feel larger and more connected.
 Alan Sheppard Constructions
2021 HIA South Australian – Home of the Year
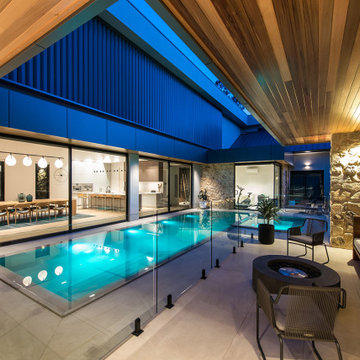
This custom-built house with its high raked ceilings allows natural light to fill the living area. The large glass sliding doors allow seamless interaction between the indoors and alfresco area which includes a luxurious spa and pool.
 Alan Sheppard Constructions
2021 HIA South Australian – Home of the Year
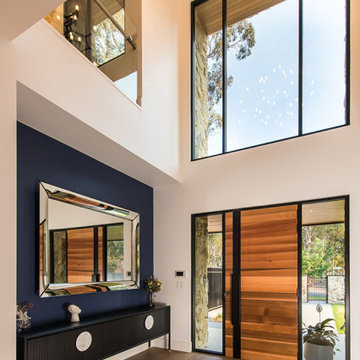
This custom-built house with its high raked ceilings allows natural light to fill the living area. The large glass sliding doors allow seamless interaction between the indoors and alfresco area which includes a luxurious spa and pool.

 Dream Scapes Water Features and Landscaping
This 14' pond is so inviting to step into and cool down! It compliments the view perfectly as well.
This is an example of a mid-sized craftsman drought-tolerant and full sun backyard decomposed granite pond in Los Angeles.
This is an example of a mid-sized craftsman drought-tolerant and full sun backyard decomposed granite pond in Los Angeles.

 Kirei
Kirei's coconut tiles were applied as a backsplash in this bathroom. Although not waterproof, this product can withstand minor water interaction and elegantly ties together bathroom spaces for a modern, clean look.
93