
Search results for "Interacted" in Home Design Ideas

 Mariani Landscape
Credit: Linda Oyama Bryan
Photo of a large modern full sun backyard concrete paver formal garden in Chicago.
Photo of a large modern full sun backyard concrete paver formal garden in Chicago.
 Tom Ochsner AIA
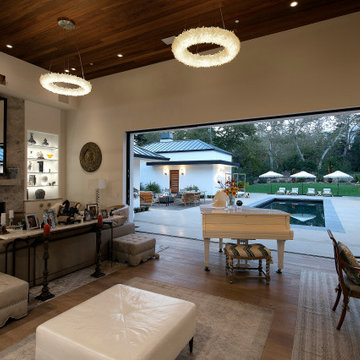
LIVING ROOM
This project was a reconstruction from the Montecito debris flow. The residence was severely damaged, but the roof structure, and most of the exterior walls were salvageable. The result is a clean and airy home, with an open plan, which features large openings to maximize the interaction with the exterior spaces. The resulting architectural forms lend to a unique profile for this contemporary residence.
 MGOVIZ Design Consulting L.L.C
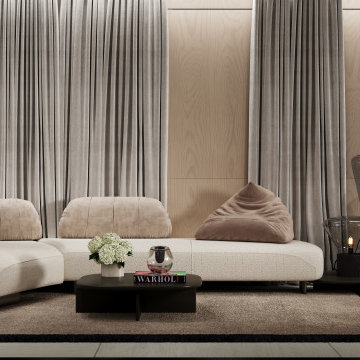
This receiving area with limited TV wall space due to existing windows covered by drapes, MGOVIZ dressed the space with an sculptural conversation sofa piece very relaxed with movable backrest, making endless configurations possible when interacting with the space.
Find the right local pro for your project
 Tom Ochsner AIA
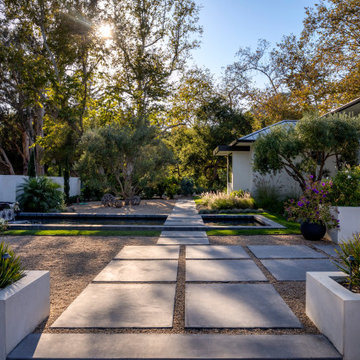
FRONT LANDSCAPING
This project was a reconstruction from the Montecito debris flow. The residence was severely damaged, but the roof structure, and most of the exterior walls were salvageable. The result is a clean and airy home, with an open plan, which features large openings to maximize the interaction with the exterior spaces. The resulting architectural forms lend to a unique profile for this contemporary residence.

 Stride Studios
Bill Ripley
This is an example of a large transitional partial sun backyard gravel garden path in Cincinnati.
This is an example of a large transitional partial sun backyard gravel garden path in Cincinnati.



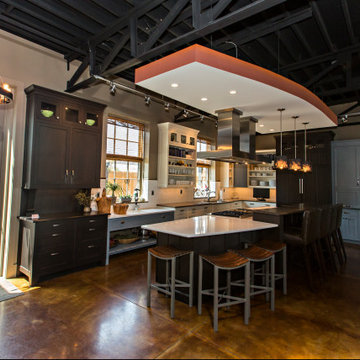
 Collins Painting
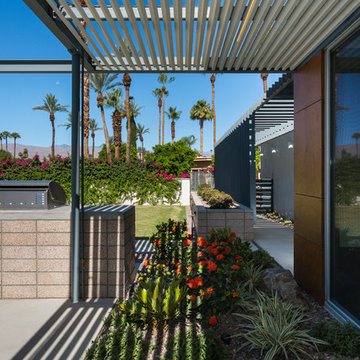
Evolo Design has a state of the art kitchen design showroom that doubles as Stir, an interactive meeting space venue. We painted this space initially in 2010 and it has been evolving ever since.
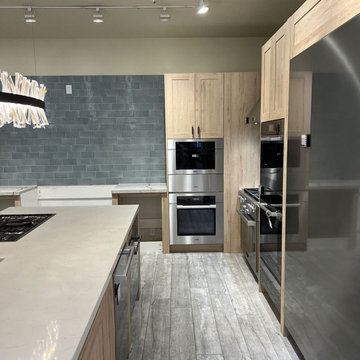
 Amazing Cabinetry & Bath
Kitchen remodeling can produce a comfortable environment for family or friends to interact in the home. Ideas should be versatile, comfortable, and most importantly stylish. Remodel your kitchen as effectively and efficiently as possible with the help of professional advice.
#renovation
#kitchen_decor
#kitchen_renovation
#Laguna_Beach
#Dana_Point
#Home_Improvement
#DIY
#kitchen
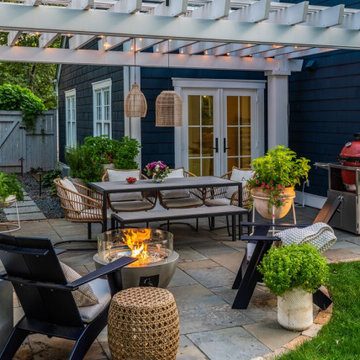
 Southview Design
The outdoor living and entertaining space can now accommodate individual and small groups in relative privacy, while the style and design of the landscape reduces the feeling of a small space through harmonious interaction with the house.
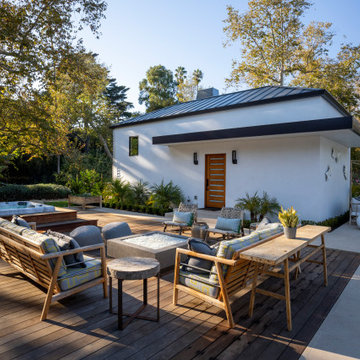 Tom Ochsner AIA
PATIO/GUEST HOUSE
This project was a reconstruction from the Montecito debris flow. The residence was severely damaged, but the roof structure, and most of the exterior walls were salvageable. The result is a clean and airy home, with an open plan, which features large openings to maximize the interaction with the exterior spaces. The resulting architectural forms lend to a unique profile for this contemporary residence.

 Landscape Charlie
Great backyard Paver Patio, seat walls and fireplace. Great interaction between the deck and fireplace areas can be achieved because the area was pulled out from under the deck. All Anchor Block products help this project stand out.

 Residential Interiors
Walk-in shower with bench replaced the tub in this small ensuite bathroom. Marble mosaic floor and backsplash tiles, and large white bloc shower tiles ensured the space was light. Custom vanity, shelf and medicine cabinet dramatically improved storage and functionality. Designed for shower glass to be added , homeowner prefers shower curtain for ease of access to towels behind entry door.
 Western Cabinets
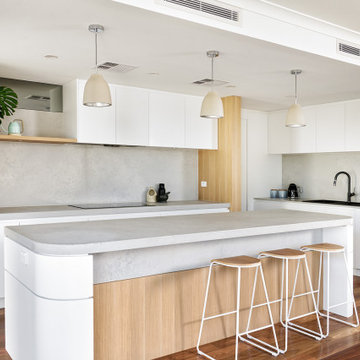
Natural planked oak, paired with chalky white and concrete sheeting highlights our Jackson Home as a Scandinavian Interior. With each room focused on materials blending cohesively, the rooms holid unity in the home‘s interior. A curved centre peice in the Kitchen encourages the space to feel like a room with customised bespoke built in furniture rather than your every day kitchen.
My clients main objective for the homes interior, forming a space where guests were able to interact with the host at times of entertaining. Unifying the kitchen, dining and living spaces will change the layout making the kitchen the focal point of entrace into the home.

 User
Lance Gerber, Nuvue Interactive, LLC
Large 1950s u-shaped porcelain tile open concept kitchen photo with an undermount sink, flat-panel cabinets, white cabinets, quartz countertops, metallic backsplash, metal backsplash, stainless steel appliances and an island
Large 1950s u-shaped porcelain tile open concept kitchen photo with an undermount sink, flat-panel cabinets, white cabinets, quartz countertops, metallic backsplash, metal backsplash, stainless steel appliances and an island

 Redding Architects LLC
This view showing the sitting counter allows for interaction of guests and chef without interference.
Inspiration for a timeless kitchen remodel in Seattle
Inspiration for a timeless kitchen remodel in Seattle

 Playtime Edventures LLC
transform your boy's room with a set of Playtime Bed Sheets. Each set has over 50 interactive fun games for your little room to play, learn and sleep on.
 User
Lance Gerber, Nuvue Interactive, LLC
Inspiration for a huge 1950s master multicolored tile porcelain tile walk-in shower remodel with white walls
Inspiration for a huge 1950s master multicolored tile porcelain tile walk-in shower remodel with white walls
 Stride Studios
Bill Ripley
Inspiration for a huge transitional partial sun backyard gravel formal garden in Cincinnati.
Inspiration for a huge transitional partial sun backyard gravel formal garden in Cincinnati.
98