
Search results for "Interacting" in Home Design Ideas
 Georgia Coast Design & Construction
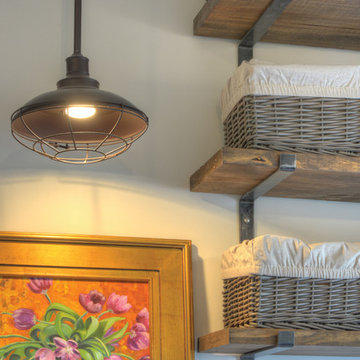
Georgia Coast Design & Construction - Southern Living Custom Builder Showcase Home at St. Simons Island, GA
Built on a one-acre, lakefront lot on the north end of St. Simons Island, the Southern Living Custom Builder Showcase Home is characterized as Old World European featuring exterior finishes of Mosstown brick and Old World stucco, Weathered Wood colored designer shingles, cypress beam accents and a handcrafted Mahogany door.
Inside the three-bedroom, 2,400-square-foot showcase home, Old World rustic and modern European style blend with high craftsmanship to create a sense of timeless quality, stability, and tranquility. Behind the scenes, energy efficient technologies combine with low maintenance materials to create a home that is economical to maintain for years to come. The home's open floor plan offers a dining room/kitchen/great room combination with an easy flow for entertaining or family interaction. The interior features arched doorways, textured walls and distressed hickory floors.
 NINE O

Example of a mid-sized trendy formal and enclosed dark wood floor living room design in Salt Lake City with black walls, no fireplace and a wall-mounted tv
 GOODFELLAS CONSTRUCTION

Combined both kitchen and small dining table, this is the perfect place for casual interaction with family and friends.
Large elegant galley ceramic tile and beige floor enclosed kitchen photo in Los Angeles with a double-bowl sink, beaded inset cabinets, white cabinets, stainless steel appliances and an island
Large elegant galley ceramic tile and beige floor enclosed kitchen photo in Los Angeles with a double-bowl sink, beaded inset cabinets, white cabinets, stainless steel appliances and an island
Find the right local pro for your project

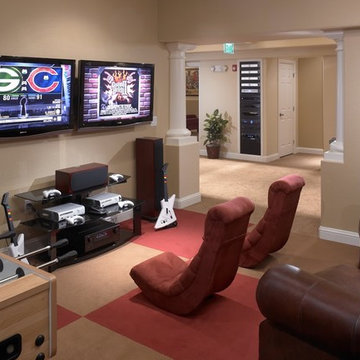
 Progressive Home
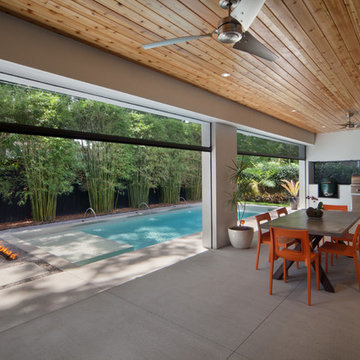
Mid-sized open concept carpeted game room photo in Las Vegas with beige walls and a wall-mounted tv

 Knoll Landscape Design Miami
knoll landscape design miami
designer brent knoll
hummingbird nectaring on red flower
Design ideas for a tropical landscaping in Miami.
Design ideas for a tropical landscaping in Miami.

 Sub-Zero, Wolf, and Cove Showroom Columbia
Jay Greene Photography
Kitchen - transitional l-shaped light wood floor kitchen idea in Baltimore with an undermount sink, gray cabinets, marble countertops, white backsplash, stone tile backsplash, paneled appliances, an island and white countertops
Kitchen - transitional l-shaped light wood floor kitchen idea in Baltimore with an undermount sink, gray cabinets, marble countertops, white backsplash, stone tile backsplash, paneled appliances, an island and white countertops

 Studio Shed - Live Large. Build Small.
Previously rarely used yard becomes an action hub! Once the Studio Shed install team was wrapped up, the homeowner had a wrap-around, ground level deck installed...complete with hot tub! The large tree offers plenty of space for the kids to monkey around.

 Wendy O'Brien Interior Planning & Design

The open plan of the great room, dining and kitchen, leads to a completely covered outdoor living area for year-round entertaining in the Pacific Northwest. By combining tried and true farmhouse style with sophisticated, creamy colors and textures inspired by the home's surroundings, the result is a welcoming, cohesive and intriguing living experience.
For more photos of this project visit our website: https://wendyobrienid.com.
Photography by Valve Interactive: https://valveinteractive.com/

 Foch Family Landscape Architecture
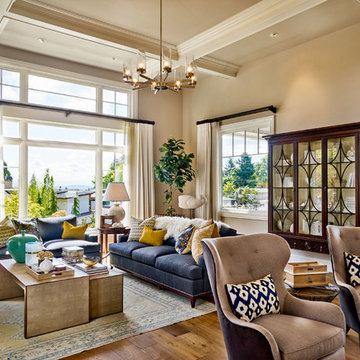
This landscape of this transitional dwelling aims to compliment the architecture while providing an outdoor space for high end living and entertainment. The outdoor kitchen, hot tub, tiered gardens, living and dining areas as well as a formal lawn provide ample space for enjoyment year round.
Photographs courtesy of The Richards Group.
 Shades Of Green Landscape Architecture
@shadesofgreen
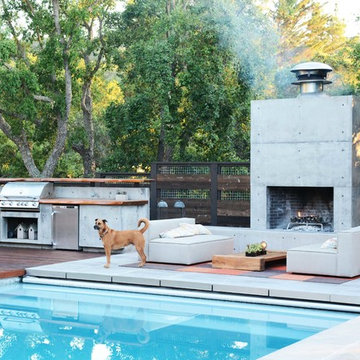
Example of a trendy pool design in San Francisco
Example of a trendy pool design in San Francisco
 Mark Sweeden Construction

This modern style wine cellar has floor to ceiling glass panels on two walls. Wine storage appears to be floating by using a cable suspension system and provides a premium view of the stone walls behind. The cables are supported by the iron column & beam system. The iron work becomes part of the overall expression to interact and create a seamless design.
Kat Alves Photography
 VESTA

VESTAThis Pied-a Terre in the city was designed to be a comfortable haven for this client. She loves to cook and interact with her husband at the same time. The main walls of the kitchen were removed to incorporate the entire living space. Sleek high end appliances were utilized to minimize the look of the kitchen and enhance a furniture look. Sleek European Cabinetry extends into the living space to create a media center that doubles as a buffet for the terrace. The tall monolithic column conceals the built in coffee machine on the kitchen side. The tiered soffits define the kitchen space while functionally allowing for recessed lighting. The warm chocolate and sand colored palette allows the kitchen to integrate cohesively with the remainder of the apartment.


 Nick Pancheau, AIA
Photo credit: Louis Habeck
#FOASmallSpaces
Example of a small trendy kitchen/dining room combo design in Other with white walls
Example of a small trendy kitchen/dining room combo design in Other with white walls
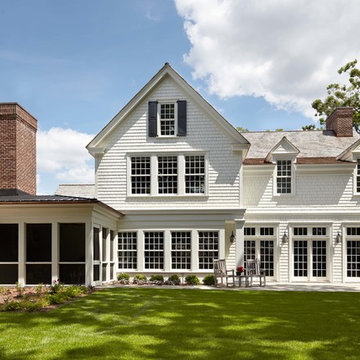

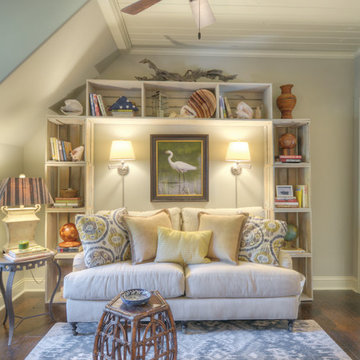 Georgia Coast Design & Construction
Georgia Coast Design & Construction - Southern Living Custom Builder Showcase Home at St. Simons Island, GA
Built on a one-acre, lakefront lot on the north end of St. Simons Island, the Southern Living Custom Builder Showcase Home is characterized as Old World European featuring exterior finishes of Mosstown brick and Old World stucco, Weathered Wood colored designer shingles, cypress beam accents and a handcrafted Mahogany door.
Inside the three-bedroom, 2,400-square-foot showcase home, Old World rustic and modern European style blend with high craftsmanship to create a sense of timeless quality, stability, and tranquility. Behind the scenes, energy efficient technologies combine with low maintenance materials to create a home that is economical to maintain for years to come. The home's open floor plan offers a dining room/kitchen/great room combination with an easy flow for entertaining or family interaction. The interior features arched doorways, textured walls and distressed hickory floors.
69