
Search results for "Interactive experience" in Home Design Ideas

 DEMESNE
A simple modern palette encompasses the home and is evident in the dining room. Modern lighting, art and neutral tones feel contemporary, juxtaposed by rustic barn doors. ©Shoot2Sell Photography

 Spinnaker Development
Jeri Koegel
Example of a beach style white three-story exterior home design in Orange County
Example of a beach style white three-story exterior home design in Orange County

 Spark Modern Fires
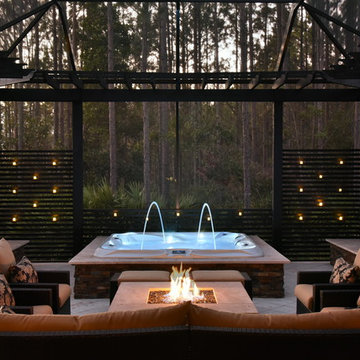
Model: Linear Burner System Outdoor
The idea behind the Landscape Architecture design was to look at the color palette of the building which stuck with warm and cool tones and create a threshold like experience for the two usable spaces (spa and firepit/gathering area) without being completely contained. The Concrete frame allows for someone enjoying the spa to enjoy the experience of the fire. Visually the design acts as a center piece that is pleasing to the eye and a unique way to gather and commerce in conversation.
Architect: John Merten Architect
Website: studiogreen.com
Photographer: Benard Andre Photographer
Website: http://www.bernardandre.com/
Find the right local pro for your project
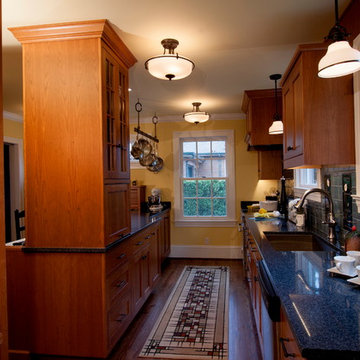
 The Kitchen Witch
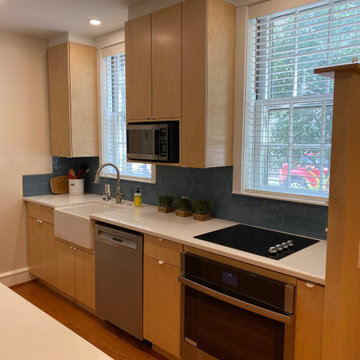
An out-of-sight microwave is behind the lower door of the countertop to ceiling cabinet. This kitchen went from almost no counters to more than enough for a great interactive cooking experience.

 VintageView
In this home, you'll never have to walk too far for a bottle of wine. Two climate controlled wine cellars hold 1080 total bottles, displayed behind glass for an interactive experience. Both wine displays use Wall Series metal wine racks in 6-foot tall columns and triple deep bottle configuration for max storage capacity. All in Brushed Nickel finish.
Photos by ZenHouse Collective
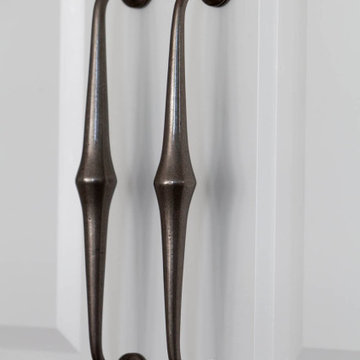
 Direct Kitchens
Beyond just aesthetics, quality hardware provides a tactile experience, making everyday interactions with cabinets and drawers more enjoyable. It also enhances the durability and longevity of the kitchen, as well-chosen pieces are built to withstand frequent use.
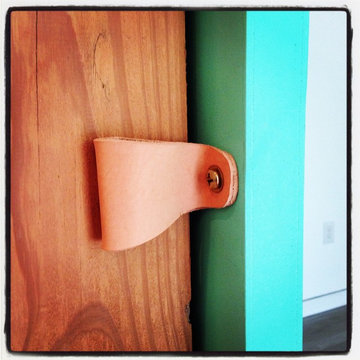
 designSTUDIO
Leather and brass hardware on the sliding doors provide a more tactile experience to those interacting within the addition.
Home design - small coastal home design idea in Austin
Home design - small coastal home design idea in Austin
 Mark Davis Design
Adam Rouse

Inspiration for a large contemporary master light wood floor and beige floor bedroom remodel in San Francisco with white walls
Inspiration for a large contemporary master light wood floor and beige floor bedroom remodel in San Francisco with white walls

 Mayflower Construction Group
Your initial interaction with your remodeling contractor sets the tone for the whole construction experience.
In this blog, we have compiled four warning signs to look out for and why they normally translate into a stressful construction experience.
Use the QR code or link below to read the full blog.
Link: https://mayflowerva.com/stop-waiting-on-that-estimate/
#kitchens #bathrooms #kitchenrenovations #bathroomrenovations #homeimprovement #kitchenrenovations #construction #vienna #dmv
 Board & Vellum
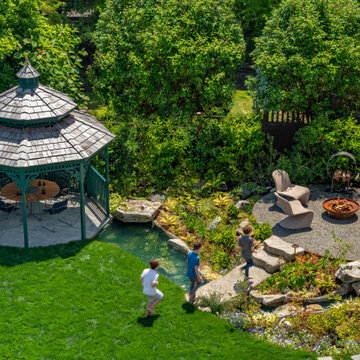
The outdoor area is a menagerie of intimate moments such as the firepit and gazebo — all of which work together to create a larger, highly interactive experience.
 Stride Studios
Bill Ripley
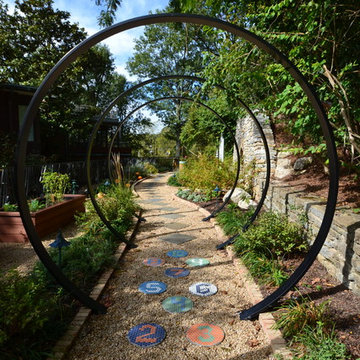
Photo of a large transitional partial sun backyard gravel formal garden in Cincinnati.
Photo of a large transitional partial sun backyard gravel formal garden in Cincinnati.


 Graham Landscape and Design

The water wall area has large stepping stones that allow you to interact with the feature itself and get closer to the smaller set of falls for a more private experience.

 SHM Architects
Photography: Dan Piassick
Transitional dark wood floor hallway photo in Dallas with white walls
Transitional dark wood floor hallway photo in Dallas with white walls
 Creative Design Space, Inc.
Mid-sized island style backyard tile patio photo in Jacksonville with a pergola and a fire pit


 Revive Home Designs

This view showcases the synergy between the cooking area and the living space, promoting an interactive and open culinary experience.
Example of an arts and crafts kitchen design in Atlanta
Example of an arts and crafts kitchen design in Atlanta
 The Design Gallery
Another view of the newly opened space. All of the main rooms now flow together seamlessly. The classic Deck House post and beam formula is highly structured. Now light radiates throughout the space. Our design now makes it easier to entertain and interact with guests in other areas. The shapes and types of artistic lighting used play off of each other in the large open space.
 James McCoy Carpentry LLC
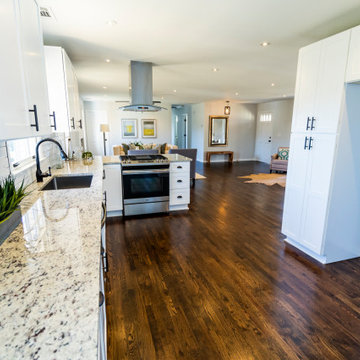
Full renovation of first floor: Included opening floor plan by removing interior walls and mechanicals to provide a more interactive and personal experience between the family members.
Leveled compromised floor joists and laid new hardwood flooring throughout the first floor. Moved stair location to basement to provide better access. installed new kitchen and appliances
 S.J. Janis Company, Inc.
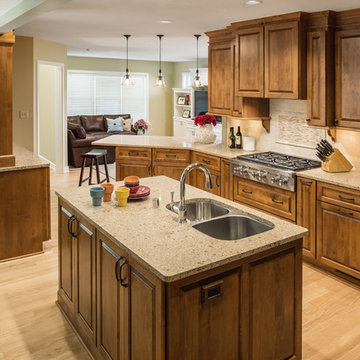
The remodeled kitchen now opens up to the new living room for an open concept perfect for entertaining.
The island provides the needed food prep and serving zones.
The extended peninsula allows (4) stools for a casual and interactive kitchen experience.
1