
Search results for "Interactive features" in Home Design Ideas
 Tom Ochsner AIA
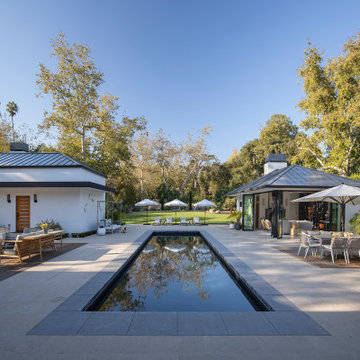
PATIO
This project was a reconstruction from the Montecito debris flow. The residence was severely damaged, but the roof structure, and most of the exterior walls were salvageable. The result is a clean and airy home, with an open plan, which features large openings to maximize the interaction with the exterior spaces. The resulting architectural forms lend to a unique profile for this contemporary residence.

 VintageView
This interactive wine bar feature in a the basement of a Colorado Springs home uses Grain + Rod wine wall panels in L-Style (label forward) to tie the entire room's transitional design together.
This is the ultimate adults rec room.
 VintageView
This interactive wine bar feature in a the basement of a Colorado Springs home uses Grain + Rod wine wall panels in L-Style (label forward) to tie the entire room's transitional design together.
This is the ultimate adults rec room.
Find the right local pro for your project
 VintageView
This interactive wine bar feature in a the basement of a Colorado Springs home uses Grain + Rod wine wall panels in L-Style (label forward) to tie the entire room's transitional design together.
This is the ultimate adults rec room.
 VintageView
This interactive wine bar feature in a the basement of a Colorado Springs home uses Grain + Rod wine wall panels in L-Style (label forward) to tie the entire room's transitional design together.
This is the ultimate adults rec room.

 Laughing Waters, Inc
The idea of this project was to create a special environment that stimulates all senses in the human body, an environment that is vibrant and most importantly interactive for all ages. We began by searching for the right materials to create a specific feeling of time and space.
Placement of the water feature was designed by studying how the customer used their home. The waterfalls and streams connect separate outdoor spaces and accommodate for all views outdoors and indoors. A sense of mystery is designed into every detail in this water feature. The layout of the ponds play accordingly with the sun for excellent reflections, and each rock formation has time designed into it.
The environment is inviting, and interactive. Each person that walks out to explore the environment has his or her curiosity rewarded by discovering plant life, trickling streams, and several waterfalls only to be discovered by the inquisitive explorer.
Photos by: Linda Oyama Bryan
 Tom Ochsner AIA
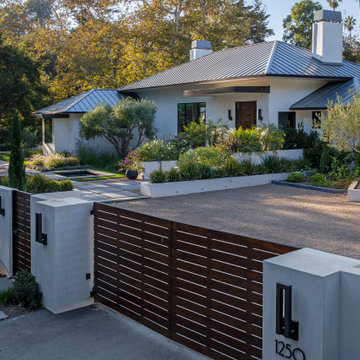
FRONT ENTRY
This project was a reconstruction from the Montecito debris flow. The residence was severely damaged, but the roof structure, and most of the exterior walls were salvageable. The result is a clean and airy home, with an open plan, which features large openings to maximize the interaction with the exterior spaces. The resulting architectural forms lend to a unique profile for this contemporary residence.

Sponsored
Delaware, OH

Buckeye Basements, Inc.
Central Ohio's Basement Finishing ExpertsBest Of Houzz '13-'21
 Salsbery Brothers Landscaping
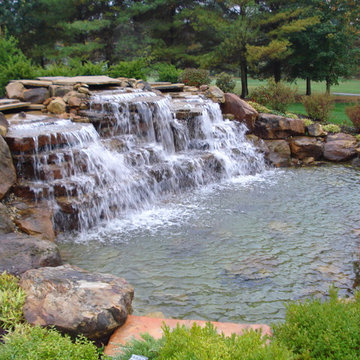
When the water basin can "disappear" beneath the edge of a cantilevered hardscape, a heightened sense of connectivity and interaction with the water feature can be obtained.
 Tom Ochsner AIA
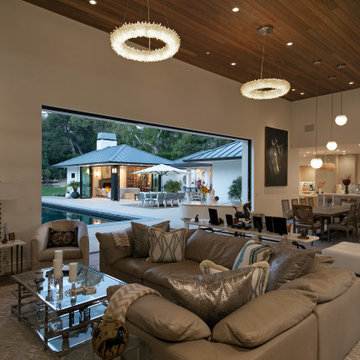
LIVING ROOM
This project was a reconstruction from the Montecito debris flow. The residence was severely damaged, but the roof structure, and most of the exterior walls were salvageable. The result is a clean and airy home, with an open plan, which features large openings to maximize the interaction with the exterior spaces. The resulting architectural forms lend to a unique profile for this contemporary residence.
 VintageView
This interactive wine bar feature in a the basement of a Colorado Springs home uses Grain + Rod wine wall panels in L-Style (label forward) to tie the entire room's transitional design together.
This is the ultimate adults rec room.
 Mountainwood Homes

The master bathroom remodel features a mix of black and white tile. In the shower, a variety of tiles are used.
Example of a small transitional 3/4 gray tile and porcelain tile porcelain tile, black floor and double-sink drop-in bathtub design in Portland with recessed-panel cabinets, medium tone wood cabinets, a two-piece toilet, gray walls, an undermount sink, quartz countertops and gray countertops
Example of a small transitional 3/4 gray tile and porcelain tile porcelain tile, black floor and double-sink drop-in bathtub design in Portland with recessed-panel cabinets, medium tone wood cabinets, a two-piece toilet, gray walls, an undermount sink, quartz countertops and gray countertops

 Tom Ochsner AIA
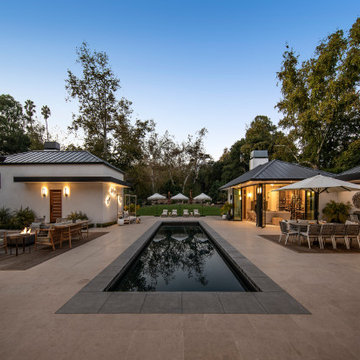
PATIO
This project was a reconstruction from the Montecito debris flow. The residence was severely damaged, but the roof structure, and most of the exterior walls were salvageable. The result is a clean and airy home, with an open plan, which features large openings to maximize the interaction with the exterior spaces. The resulting architectural forms lend to a unique profile for this contemporary residence.

Sponsored
Columbus, OH

Wannemacher Interiors
Customized Award-Winning Interior Design Solutions in Franklin Cnty OH
 Tom Ochsner AIA
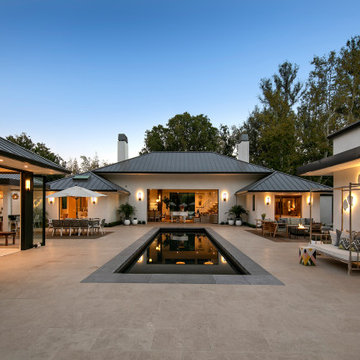
PATIO/POOL
This project was a reconstruction from the Montecito debris flow. The residence was severely damaged, but the roof structure, and most of the exterior walls were salvageable. The result is a clean and airy home, with an open plan, which features large openings to maximize the interaction with the exterior spaces. The resulting architectural forms lend to a unique profile for this contemporary residence.
 VintageView
This interactive wine bar feature in a the basement of a Colorado Springs home uses Grain + Rod wine wall panels in L-Style (label forward) to tie the entire room's transitional design together.
This is the ultimate adults rec room.
 VintageView
This interactive wine bar feature in a the basement of a Colorado Springs home uses Grain + Rod wine wall panels in L-Style (label forward) to tie the entire room's transitional design together.
This is the ultimate adults rec room.
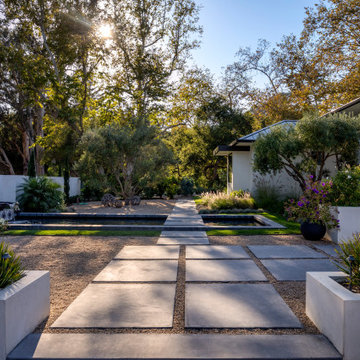 Tom Ochsner AIA
FRONT LANDSCAPING
This project was a reconstruction from the Montecito debris flow. The residence was severely damaged, but the roof structure, and most of the exterior walls were salvageable. The result is a clean and airy home, with an open plan, which features large openings to maximize the interaction with the exterior spaces. The resulting architectural forms lend to a unique profile for this contemporary residence.

Sponsored
Columbus, OH
Free consultation for landscape design!

Peabody Landscape Group
Columbus' Reliable Landscape Design & Contracting
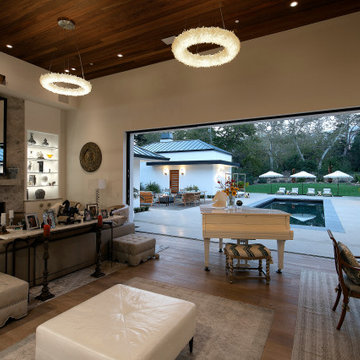 Tom Ochsner AIA
LIVING ROOM
This project was a reconstruction from the Montecito debris flow. The residence was severely damaged, but the roof structure, and most of the exterior walls were salvageable. The result is a clean and airy home, with an open plan, which features large openings to maximize the interaction with the exterior spaces. The resulting architectural forms lend to a unique profile for this contemporary residence.

 Sun Pools
Large minimalist courtyard custom-shaped and concrete paver infinity hot tub photo in Houston
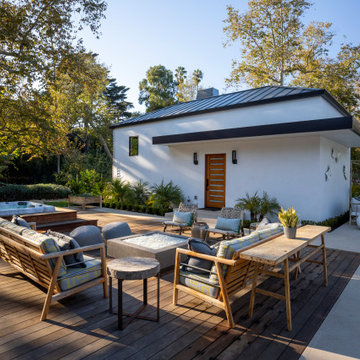 Tom Ochsner AIA
PATIO/GUEST HOUSE
This project was a reconstruction from the Montecito debris flow. The residence was severely damaged, but the roof structure, and most of the exterior walls were salvageable. The result is a clean and airy home, with an open plan, which features large openings to maximize the interaction with the exterior spaces. The resulting architectural forms lend to a unique profile for this contemporary residence.
11