
Search results for "Interactive features" in Home Design Ideas

 Gary R. Chandler Architecture & Interiors
Challenged but inspired by an irregular shaped site, this contemporary Texas Hill Country home located within an urban setting is defined by a seamless transition between interior and exterior. The irregular geometry of the site interacting with the right angles of the house created not only dynamic exterior spaces but energetic spaces within the house itself.
Featured in the Modern Architecture + Design Society's 2020 Houston Modern Home Tour.
 Gary R. Chandler Architecture & Interiors
Challenged but inspired by an irregular shaped site, this contemporary Texas Hill Country home located within an urban setting is defined by a seamless transition between interior and exterior. The irregular geometry of the site interacting with the right angles of the house created not only dynamic exterior spaces but energetic spaces within the house itself.
Featured in the Modern Architecture + Design Society's 2020 Houston Modern Home Tour.
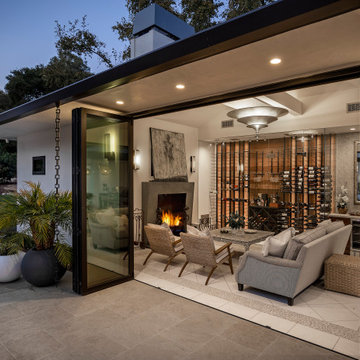
 Tom Ochsner AIA
POOL HOUSE
This project was a reconstruction from the Montecito debris flow. The residence was severely damaged, but the roof structure, and most of the exterior walls were salvageable. The result is a clean and airy home, with an open plan, which features large openings to maximize the interaction with the exterior spaces. The resulting architectural forms lend to a unique profile for this contemporary residence.
Find the right local pro for your project

 Georgia Coast Design & Construction
Georgia Coast Design & Construction - Southern Living Custom Builder Showcase Home at St. Simons Island, GA
Built on a one-acre, lakefront lot on the north end of St. Simons Island, the Southern Living Custom Builder Showcase Home is characterized as Old World European featuring exterior finishes of Mosstown brick and Old World stucco, Weathered Wood colored designer shingles, cypress beam accents and a handcrafted Mahogany door.
Inside the three-bedroom, 2,400-square-foot showcase home, Old World rustic and modern European style blend with high craftsmanship to create a sense of timeless quality, stability, and tranquility. Behind the scenes, energy efficient technologies combine with low maintenance materials to create a home that is economical to maintain for years to come. The home's open floor plan offers a dining room/kitchen/great room combination with an easy flow for entertaining or family interaction. The interior features arched doorways, textured walls and distressed hickory floors.

 SHED Architecture & Design
Inspiration for a mid-century modern 3/4 white tile turquoise floor double shower remodel in Seattle with an undermount sink, flat-panel cabinets and dark wood cabinets
 Gary R. Chandler Architecture & Interiors
Challenged but inspired by an irregular shaped site, this contemporary Texas Hill Country home located within an urban setting is defined by a seamless transition between interior and exterior. The irregular geometry of the site interacting with the right angles of the house created not only dynamic exterior spaces but energetic spaces within the house itself.
Featured in the Modern Architecture + Design Society's 2020 Houston Modern Home Tour.

 Stillwater Architecture L.L.C.
Modern ski chalet with walls of windows to enjoy the mountainous view provided of this ski-in ski-out property. Formal and casual living room areas allow for flexible entertaining.
Construction - Bear Mountain Builders
Interiors - Hunter & Company
Photos - Gibeon Photography

Sponsored
Columbus, OH

Wannemacher Interiors
Customized Award-Winning Interior Design Solutions in Franklin Cnty OH
 Gary R. Chandler Architecture & Interiors
Challenged but inspired by an irregular shaped site, this contemporary Texas Hill Country home located within an urban setting is defined by a seamless transition between interior and exterior. The irregular geometry of the site interacting with the right angles of the house created not only dynamic exterior spaces but energetic spaces within the house itself.
Featured in the Modern Architecture + Design Society's 2020 Houston Modern Home Tour.
 Georgia Coast Design & Construction
Georgia Coast Design & Construction - Southern Living Custom Builder Showcase Home at St. Simons Island, GA
Built on a one-acre, lakefront lot on the north end of St. Simons Island, the Southern Living Custom Builder Showcase Home is characterized as Old World European featuring exterior finishes of Mosstown brick and Old World stucco, Weathered Wood colored designer shingles, cypress beam accents and a handcrafted Mahogany door.
Inside the three-bedroom, 2,400-square-foot showcase home, Old World rustic and modern European style blend with high craftsmanship to create a sense of timeless quality, stability, and tranquility. Behind the scenes, energy efficient technologies combine with low maintenance materials to create a home that is economical to maintain for years to come. The home's open floor plan offers a dining room/kitchen/great room combination with an easy flow for entertaining or family interaction. The interior features arched doorways, textured walls and distressed hickory floors.
 Gary R. Chandler Architecture & Interiors
Challenged but inspired by an irregular shaped site, this contemporary Texas Hill Country home located within an urban setting is defined by a seamless transition between interior and exterior. The irregular geometry of the site interacting with the right angles of the house created not only dynamic exterior spaces but energetic spaces within the house itself.
Featured in the Modern Architecture + Design Society's 2020 Houston Modern Home Tour.

 Laughing Waters, Inc
The idea of this project was to create a special environment that stimulates all senses in the human body, an environment that is vibrant and most importantly interactive for all ages. We began by searching for the right materials to create a specific feeling of time and space.
Placement of the water feature was designed by studying how the customer used their home. The waterfalls and streams connect separate outdoor spaces and accommodate for all views outdoors and indoors. A sense of mystery is designed into every detail in this water feature. The layout of the ponds play accordingly with the sun for excellent reflections, and each rock formation has time designed into it.
The environment is inviting, and interactive. Each person that walks out to explore the environment has his or her curiosity rewarded by discovering plant life, trickling streams, and several waterfalls only to be discovered by the inquisitive explorer.
Photos by: Linda Oyama Bryan
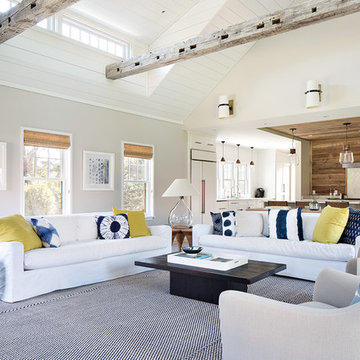
 Hanley Development
The living room features cathedral ceiling, rustic beams, and looks into the kitchen beyond
Example of a farmhouse home design design in Boston
Example of a farmhouse home design design in Boston

 Wendy O'Brien Interior Planning & Design
The upper guest suite features a more masculine, muted color scheme while still feeling fresh. With a full attached bathroom, the upper guest bedroom provides another flexible space perfect for a more secluded bedroom.
For more photos of this project visit our website: https://wendyobrienid.com.
Photography by Valve Interactive: https://valveinteractive.com/

Sponsored
Columbus, OH
Free consultation for landscape design!

Peabody Landscape Group
Columbus' Reliable Landscape Design & Contracting
 Wendy O'Brien Interior Planning & Design
We breathed new life into this Hampton’s inspired kitchen with beautiful fresh materials in soft white and airy blue hues. We also redesigned the layout for optimal food prep, cooking and entertaining while keeping them separate from each other. By incorporating the nook area and removing the desk, we were able to give our client everything she ever wanted in a kitchen (see BEFORE pics). The lines and details of the custom hood and soft curved fretwork in the cabinetry create a sense of understated luxury and elegance. Oil rubbed bronze accents on the island legs, traditional lanterns and sconces, along with brushed nickel cabinet hardware complete the space. We also redesigned the fireplace and added built-ins to both sides for additional storage and unified, fresh new look.
For more photos of this project visit our website: https://wendyobrienid.com.
Photography by Valve Interactive: https://valveinteractive.com/

 DK Homes
This stand-alone condominium takes a bold step with dark, modern farmhouse exterior features. Once again, the details of this stand alone condominium are where this custom design stands out; from custom trim to beautiful ceiling treatments and careful consideration for how the spaces interact. The exterior of the home is detailed with dark horizontal siding, vinyl board and batten, black windows, black asphalt shingles and accent metal roofing. Our design intent behind these stand-alone condominiums is to bring the maintenance free lifestyle with a space that feels like your own.

 Antony Architectural Stone
Front view from the dining area of the overall kitchen layout - featuring countertops in Giallo Ornamentale Granite with 4" high backsplash, eased edges, faucet hole, window sill, and bar counter.
 Gary R. Chandler Architecture & Interiors
Challenged but inspired by an irregular shaped site, this contemporary Texas Hill Country home located within an urban setting is defined by a seamless transition between interior and exterior. The irregular geometry of the site interacting with the right angles of the house created not only dynamic exterior spaces but energetic spaces within the house itself.
Featured in the Modern Architecture + Design Society's 2020 Houston Modern Home Tour.



 Korban Contracting
Our team designed the deck specifically for this home and the client's wishes. This new balcony/deck is a functional new way to interact with the home. The staircase access allows a greater ability for use of the backyard as well as an additional fire safety route.
This cedar wood deck features metal railing and support beams, and vinyl flooring. Final painting will be done in Spring 2024 as the weather warms up properly for the chosen paint.


 Laughing Waters, Inc
The idea of this project was to create a special environment that stimulates all senses in the human body, an environment that is vibrant and most importantly interactive for all ages. We began by searching for the right materials to create a specific feeling of time and space.
Placement of the water feature was designed by studying how the customer used their home. The waterfalls and streams connect separate outdoor spaces and accommodate for all views outdoors and indoors. A sense of mystery is designed into every detail in this water feature. The layout of the ponds play accordingly with the sun for excellent reflections, and each rock formation has time designed into it.
The environment is inviting, and interactive. Each person that walks out to explore the environment has his or her curiosity rewarded by discovering plant life, trickling streams, and several waterfalls only to be discovered by the inquisitive explorer.
Photos by: Linda Oyama Bryan
13