
Search results for "Interactive snacking" in Home Design Ideas

 User
UserMichael Merrill Design Studio devised a solution to this oddly shaped room, which included a custom-designed wall-mounted cabinet, which, without narrowing the space, housed the audio equipment, including a Bose subwoofer that needed to be concealed. We placed the furniture to take advantage of the room's dimensions and proportions. (2006)



Find the right local pro for your project

 CustomBuilt-ins.com / CFM Design Inc.
Inspiration for a large transitional u-shaped dark wood floor kitchen pantry remodel in Orange County with recessed-panel cabinets, white cabinets and solid surface countertops

 Silver Maple Construction LLC
Magnetic spice storage tins are an attractive and clever use of vertical wall space in the kitchen area.
Photography by Susan Teare • www.susanteare.com
The Woodworks by Silver Maple Construction

 CLOSET FURNISHINGS & CABINETRY
Master Closet (Contemporary design) in River Rock material.
Inspiration for a timeless closet remodel in Chicago
Inspiration for a timeless closet remodel in Chicago

 Capozzoli Stairworks
Custom contemporary floating circular staircase with perforated metal railing and round wood handrail made by Capozzoli.
Inspiration for a contemporary staircase remodel in Philadelphia
Inspiration for a contemporary staircase remodel in Philadelphia

 Jeff Gilman Woodworking Inc.
Jeff Gilman Woodworking Inc.
Eat-in kitchen - large traditional galley travertine floor eat-in kitchen idea with an undermount sink, raised-panel cabinets, medium tone wood cabinets, granite countertops, multicolored backsplash, stone slab backsplash, paneled appliances and white walls
Eat-in kitchen - large traditional galley travertine floor eat-in kitchen idea with an undermount sink, raised-panel cabinets, medium tone wood cabinets, granite countertops, multicolored backsplash, stone slab backsplash, paneled appliances and white walls

 InHance
Our clients purchased a new house, but wanted to add their own personal style and touches to make it really feel like home. We added a few updated to the exterior, plus paneling in the entryway and formal sitting room, customized the master closet, and cosmetic updates to the kitchen, formal dining room, great room, formal sitting room, laundry room, children’s spaces, nursery, and master suite. All new furniture, accessories, and home-staging was done by InHance. Window treatments, wall paper, and paint was updated, plus we re-did the tile in the downstairs powder room to glam it up. The children’s bedrooms and playroom have custom furnishings and décor pieces that make the rooms feel super sweet and personal. All the details in the furnishing and décor really brought this home together and our clients couldn’t be happier!

 RESILICA
Inspiration for a small modern kitchen remodel in Gloucestershire with flat-panel cabinets, gray cabinets, recycled glass countertops, a peninsula and yellow countertops
 Coyle Carpet One Floor & Home
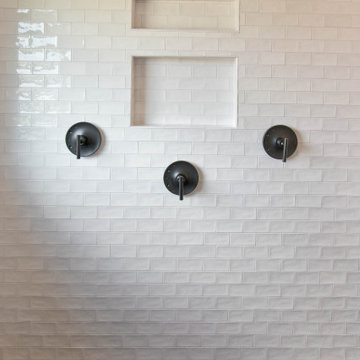
Hexagon Floor Tile & Tub Deck - Morocco, Matte Black | Wall Tile - Village White
Minimalist master white tile and porcelain tile porcelain tile and black floor drop-in bathtub photo with white walls, white countertops and a niche
Minimalist master white tile and porcelain tile porcelain tile and black floor drop-in bathtub photo with white walls, white countertops and a niche


 Audio Video Systems
Dustin Wright
Example of a country open concept medium tone wood floor family room design in Dallas with white walls, a standard fireplace, a stone fireplace and a wall-mounted tv
Example of a country open concept medium tone wood floor family room design in Dallas with white walls, a standard fireplace, a stone fireplace and a wall-mounted tv

 User
UserCraftsman Corners fit well with Pac Trim's Pioneer Series PIO190
Entryway - entryway idea in Sacramento
Entryway - entryway idea in Sacramento


 Simmons and Company
Full height stone walls with side wall drain,
Tom Simmons
Trendy bathroom photo in Santa Barbara
Trendy bathroom photo in Santa Barbara
10