
Search results for "Interactive snacking" in Home Design Ideas

 Divine Design Center
Transitional Kitchen Perfection in Lexington, MA
Designer: Amany Hanna
Photography by Keitaro Yoshioka
Eat-in kitchen - mid-sized transitional galley light wood floor and beige floor eat-in kitchen idea in Boston with a farmhouse sink, shaker cabinets, white cabinets, quartzite countertops, white backsplash, glass tile backsplash, stainless steel appliances and an island
Eat-in kitchen - mid-sized transitional galley light wood floor and beige floor eat-in kitchen idea in Boston with a farmhouse sink, shaker cabinets, white cabinets, quartzite countertops, white backsplash, glass tile backsplash, stainless steel appliances and an island
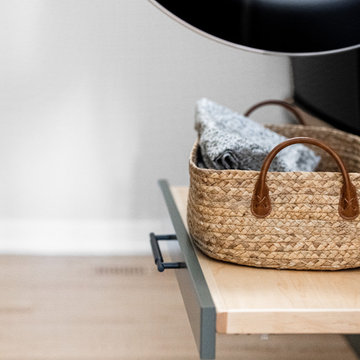
 Dura Supreme Cabinetry
Explore this thoughtfully designed mudroom and laundry room sanctuary that is filled with both functionality and personality.
On the mudroom side, there is personalized organization for every member of the household. Thoughtfully integrated divided shoe shelves beneath a cozy boot bench, along with open storage perfectly sized for decorative baskets, and decorative coat hooks ensure every essential from seasonal accessories to everyday items (i.e. gloves, hats, scarves, shoes, jackets, etc.) has its designated place. Overhead, elegant closed storage conceals and organizes, maintaining a pristine aesthetic that endures.
On the laundry room side, experience the ultimate in ergonomic design with raised washer and dryers, seamlessly integrated for effortless access and reduced strain and bending. Below the machines, a locking roll-out shelf glides out smoothly creating a perfectly positioned platform to set a laundry basket at an easy-to-reach height for loading and unloading. All designed to transforming loading and unloading the washer and dryer into a seamless, comfortable task.
Design by Cedar Design Build, Minnesota. Architectural Design by Becky Watson of Niche Design.
Cabinetry and mudroom lockers featuring Dura Supreme Cabinetry’s Reese Inset skinny shaker door style in an Evergreen Fog painted finish with accents of Natural Cherry wood.
Request a FREE Dura Supreme Brochure Packet:
https://www.durasupreme.com/request-brochures/
Find a Dura Supreme Showroom near you today:
https://www.durasupreme.com/find-a-showroom/
Want to become a Dura Supreme Dealer? Go to:
https://www.durasupreme.com/become-a-dealer/

 Toupin Construction
Inspiration for a mid-sized transitional l-shaped light wood floor eat-in kitchen remodel in San Francisco with an undermount sink, raised-panel cabinets, white cabinets, granite countertops, beige backsplash, stone slab backsplash, stainless steel appliances and a peninsula
Find the right local pro for your project


 Susan Wagner Designs
An elegant curved concrete home designed by architect George Brooke-Kothlow sits near the famous Pebble Beach Golf Course. Susan designed the engraved glass entry doors as the signature statement.

 OVKO Art & Design
Aqua Blue Large Abstract Artwork is experimental with an urban twist. Large in size, it's the focal point of a contemporary space. Trendy fluid graffiti lines give a raw city feel. A luxe touch is added with a modern acrylic glass frame which makes the art float off the wall.


 Quartersawn Design Build
Farm Kid Studios
Example of a 1960s u-shaped dark wood floor home design design in Minneapolis with an undermount sink, flat-panel cabinets, light wood cabinets, solid surface countertops, white backsplash, porcelain backsplash, stainless steel appliances, white walls and an island
Example of a 1960s u-shaped dark wood floor home design design in Minneapolis with an undermount sink, flat-panel cabinets, light wood cabinets, solid surface countertops, white backsplash, porcelain backsplash, stainless steel appliances, white walls and an island

 Ed Pawlack Tile, Inc.
Pacifica Whole sale - Nuvolato Onyx Slab walls
Inspiration for a transitional bathroom remodel in Orange County
Inspiration for a transitional bathroom remodel in Orange County


 Whipple Russell Architects
Wallace Ridge Beverly Hills luxury home primary bathroom shower tile detail. William MacCollum.
Inspiration for a contemporary beige tile bathroom remodel in Los Angeles with beige walls
Inspiration for a contemporary beige tile bathroom remodel in Los Angeles with beige walls

 Maggie Stephens Interiors
Swan Queen watches over a reading nook in a child's bedroom.
Example of a bedroom and small eclectic girl medium tone wood floor kids' bedroom design with pink walls
Example of a bedroom and small eclectic girl medium tone wood floor kids' bedroom design with pink walls

 Atlanta Digital Homes LLC
This client requested a custom, multi-color LED surround for their new, glass watercloset. Custom aluminum extrusion, LED lighting strips and a soft white diffuser were installed to create the desired effect. The LED uses a custom controller as well to integrate the lighting into the Home Automation system.



 SLJ Paint and Decorative Finishes
A close up shot of the tone on tone texture with a hint of pearl in the background.


 Tell Projects
This beautiful kitchen remodel was literally a dream brought to life. From the dark wood flooring to the stainless steel appliances, no detail was over looked to create a seamless, elegant kitchen!

 Design in a Kilt
Large country l-shaped dark wood floor and brown floor eat-in kitchen photo with a farmhouse sink, raised-panel cabinets, beige cabinets, granite countertops, gray backsplash, marble backsplash, stainless steel appliances, an island and gray countertops

 Emerson Grey Designs
Example of a mid-sized transitional girl medium tone wood floor nursery design in Orange County with gray walls

 ABOLOS by GBM
Artisan glass tile bring some life to a wall
Example of a trendy kitchen design in Bridgeport with multicolored backsplash and mosaic tile backsplash
Example of a trendy kitchen design in Bridgeport with multicolored backsplash and mosaic tile backsplash
13