
Search results for "Interactive snacking" in Home Design Ideas
 cityhomeCOLLECTIVE
Kerri Fukui
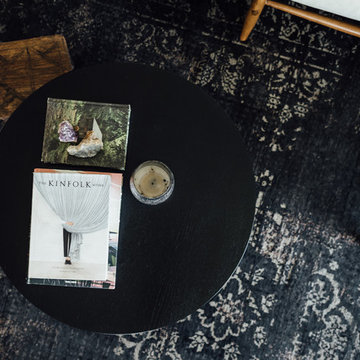
Mid-sized eclectic open concept light wood floor living room photo in Salt Lake City with white walls and a wood stove
Mid-sized eclectic open concept light wood floor living room photo in Salt Lake City with white walls and a wood stove
 Silver Maple Construction LLC
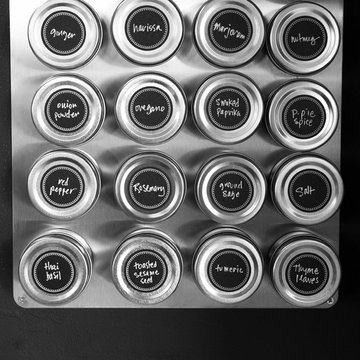
Magnetic spice storage tins are an attractive and clever use of vertical wall space in the kitchen area.
Photography by Susan Teare • www.susanteare.com
The Woodworks by Silver Maple Construction

Find the right local pro for your project

 OVKO Art & Design
Blue Urban Abstract Wall Art has an undeniably modern hip flow. A futuristic digital painting, created with the technique of long exposure photography captures the motion of light as brushstrokes. A blend of blue green colors provides a soothing and calm expression. The lines are curvy and rhythmic adding to the smooth style. The overall style is reminiscent of graffiti, pushing the boundaries of new media art to the future. The work is mounted under a stunning plexiglass which provides a sleek finish and ultra modern feel.

 M. Lahr Homes
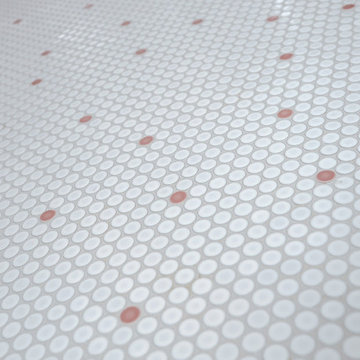
Inspiration for a large contemporary master mosaic tile floor and multicolored floor home design remodel in Orlando with white walls and a hinged shower door
 Loft Kolasinski
Interior design: Loft Kolasiński
Photos:Karolina Bąk www.karolinabak.com

Open concept kitchen - mid-sized industrial single-wall light wood floor open concept kitchen idea with an undermount sink, flat-panel cabinets, light wood cabinets, marble countertops, white backsplash, white appliances and no island
Open concept kitchen - mid-sized industrial single-wall light wood floor open concept kitchen idea with an undermount sink, flat-panel cabinets, light wood cabinets, marble countertops, white backsplash, white appliances and no island

 InHance
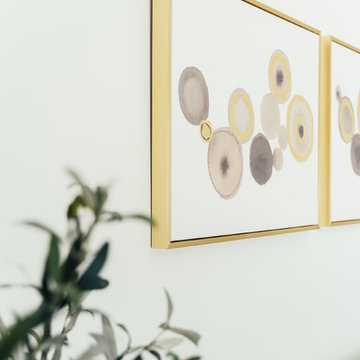
Our clients purchased a new house, but wanted to add their own personal style and touches to make it really feel like home. We added a few updated to the exterior, plus paneling in the entryway and formal sitting room, customized the master closet, and cosmetic updates to the kitchen, formal dining room, great room, formal sitting room, laundry room, children’s spaces, nursery, and master suite. All new furniture, accessories, and home-staging was done by InHance. Window treatments, wall paper, and paint was updated, plus we re-did the tile in the downstairs powder room to glam it up. The children’s bedrooms and playroom have custom furnishings and décor pieces that make the rooms feel super sweet and personal. All the details in the furnishing and décor really brought this home together and our clients couldn’t be happier!
 Inspired LED
Photo by Dan Silvia

Inspired LED Custom TV Backlight Kits in blue, yellow, and red
Example of a small trendy enclosed home theater design in Boston with white walls and a wall-mounted tv
Example of a small trendy enclosed home theater design in Boston with white walls and a wall-mounted tv

 Jeff Gilman Woodworking Inc.
Jeff Gilman Woodworking Inc.
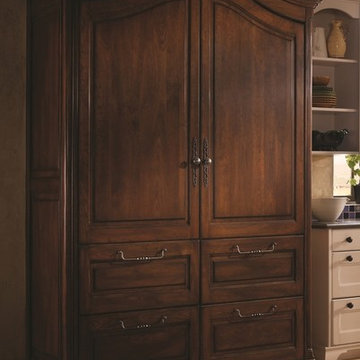
Eat-in kitchen - large traditional galley travertine floor eat-in kitchen idea with an undermount sink, raised-panel cabinets, medium tone wood cabinets, granite countertops, multicolored backsplash, stone slab backsplash, paneled appliances and white walls
Eat-in kitchen - large traditional galley travertine floor eat-in kitchen idea with an undermount sink, raised-panel cabinets, medium tone wood cabinets, granite countertops, multicolored backsplash, stone slab backsplash, paneled appliances and white walls
 Audio Video Systems
Dustin Wright
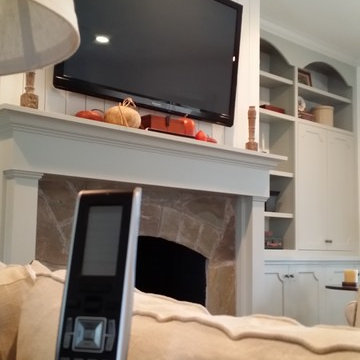
Example of a country open concept medium tone wood floor family room design in Dallas with white walls, a standard fireplace, a stone fireplace and a wall-mounted tv
Example of a country open concept medium tone wood floor family room design in Dallas with white walls, a standard fireplace, a stone fireplace and a wall-mounted tv

 Simmons and Company
Full height stone walls with side wall drain,
Tom Simmons
Trendy bathroom photo in Santa Barbara
Trendy bathroom photo in Santa Barbara
 User
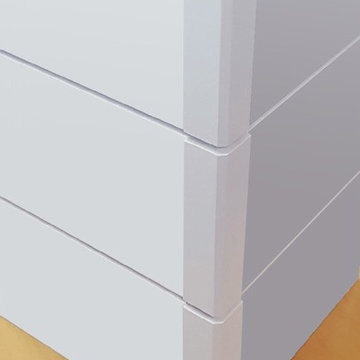
UserCraftsman Corners fit well with Pac Trim's Pioneer Series PIO190
Entryway - entryway idea in Sacramento
Entryway - entryway idea in Sacramento



 Anjie Cho Architect PLLC
Inspiration for a mid-sized contemporary master white tile and stone slab dark wood floor and brown floor alcove bathtub remodel in New York with recessed-panel cabinets, black cabinets, a wall-mount toilet, white walls, an undermount sink, marble countertops and white countertops



10