
Search results for "Interactive" in Home Design Ideas

 Wine Cellar Innovations
This closeup of the Mini Stackable wine racks in Classic Mahogany Stain is a gorgeous closeup look on how the bottles are all displayed. "While I did not have to have much interaction with Wine Cellar Innovations that must convey that putting together our wine cabinets was very simple. And they look very nice in my Wine and Chocolate Bar. They arrived on time and are very nice." Sandra C

 Jon Allen Fine Metal Art
Tropical Escape by Jon Allen - A beautiful tropical beach scene in silver, blue and brown. Measuring 64" x 24" x 2" (162.56 cm x 60.96 cm x 5.08 cm) overall including suggested 1" spacing between panels.
My unique, tropical metal painting is the perfect nautical metal accent to add excitement and intrigue to your decor. This handmade piece of original artwork features beautiful silver, brown and blue tones and will be that modern touch you've been searching for. My signature-defined hand textured intricacies and carvings into the metal capture and reflect surrounding light sources creating enhanced interaction with dramatic illusions of depth and 3D movement as viewed from different angles. Hang it in your living room, bedroom, kitchen, bathroom, office, or outdoors. This abstract metal art will wow and impress your guests. Display under natural lighting or make this original artwork the show stopping centerpiece of any room with track lighting or gallery spot lights for dramatic effect. Lighting and other environmental factors interact with metal artwork in a unique, organic way.

 Hearthstone Luxury Pools + Outdoors
This photo shows the bench inside the pool next to the bench around the fire pit. This is a wonderful area that allows two different groups to interact together. The interior finish is a specialty Beadcrete finish from PebbleTec. The only like it in the state of Georgia. The glass tile is imported from Italy.
Find the right local pro for your project

 Wendy O'Brien Interior Planning & Design
Dramatic reclaimed Douglas Fir paneling, veined countertops, and rustic modern pendant lighting create a delightfully different powder bath adjacent to a modern farmhouse guest room.
For more photos of this project visit our website: https://wendyobrienid.com.
Photography by Valve Interactive: https://valveinteractive.com/
 MAC Reno Design Build LTD ( MAC Renovations)
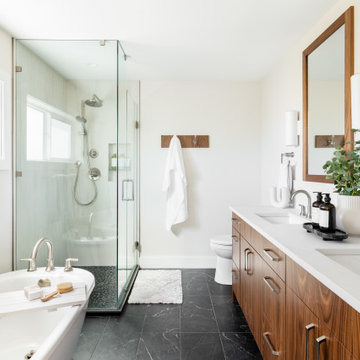
Embrace a 1940 farmhouse where rustic charm and modern elegance coexist in perfect harmony for the family of 5.
We harmonized the home’s robust heritage with modern design, revealing a custom entry that leads to a new primary suite, visually enhancing the façade while expanding the living space. The redesign extends into a vibrant open floor plan to enhance family interactions.
The heart of the home kitchen hosts soft white cabinetry and natural light to dance on warm wood accents and an inviting island.
The bathroom is adorned with dark, dramatic hues complemented by the warmth of wood and marble.

 Cy Lo, Builder
A peninsula counter with a induction stove top and hood above separates this living room and the kitchen. The custom cabinetry and quartz waterfall countertop creates an elegant space for the family to cook and interact. LED cove lighting provides indirect light and long strips of recessed lights takes the place of round recessed can lights.

 User
Designed by Tim Higbee of Closet Works
Making our upper cabinets on the mud room wall directly abut and attach to the existing kitchen cabinets while adding a similar crown was a challenge. That required mathematics and exact dimensions of the depths of both cabinetry, the height both of the existing crown moldings and their reveals, and how the two would interact.

 Green Jay Landscape Design
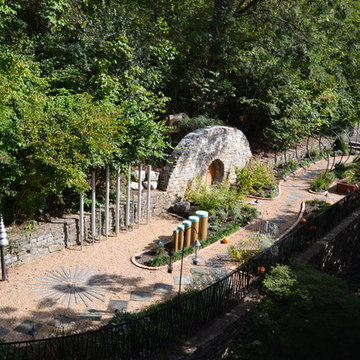
Summer blooms! These native perennials were selected for their hardiness and attractiveness to local bees, butterflies and other beneficial insects. This secondary gravel pathway invites you to slow down and interact with nature!

 Legal Eagle Contractors
Awesome view of the L-shaped kitchen, in which the work triangle is unimpeded and still interactive with the surrounding areas. Fabulous sight lines!
Design: Laura Lerond. Photo: Dan Bawden.

 Kohn Shnier architects
Designed for a larger than average family, Rosemary House encourages modern family living that is interactive, open to choices, and growth. This is achieved by planning for living, working and playing in spaces that are zoned, yet not necessarily enclosed. Circulation, planned with continuous loops and visual overlook, provides for art display; endless running space for children; and continuous contact between family members.
Photo by Doublespace Photography

 RMT Design Group
This has got to be of our favorite rework projects! A young family in Irvine came to us with a challenge to take their existing backyard and transform it into a space that is the perfect marriage of form and function. By pushing the existing slope back and adding sectional variety, we strove to carve out spaces for interaction and gathering.

 Becky Hammond Landscape Architect
Courtyard wall softened with low maintenance plantings and small seating area to encourage interaction with neighbors. Low maintenance colorful plantings provide all season interest and attract birds, bees and butterflies.

 Wayne's Custom Woodcraft
We are so excited to announce that our showroom in The Home Gallery has a beautiful and brand new Coffee/Media Center cabinet display.
It is the perfect addition to any:
-kitchen, as a pantry or media center
-living room, as a entertainment/bar unit
-walk-in closet
-or business looking to expand on their company/client hands on interaction.
It allows a friendly and direct visual exchange of ideas in high definition of a SMART TV, while maintaining a relaxed and personable atmosphere between business and client!
We invite you to come in and check out our meticulously designed and professionally installed new unit.
For more information and to see this unit up close, we invite you stop by Wayne's Custom Woodcraft!
Bring your smartphone and interact with our Coffee/Media Center!
See you soon!


 Ingui Architecture
Laundry room - huge transitional porcelain tile laundry room idea in New York with flat-panel cabinets, white cabinets, stainless steel countertops, white walls and a stacked washer/dryer
 M & J Star Construction, Inc.
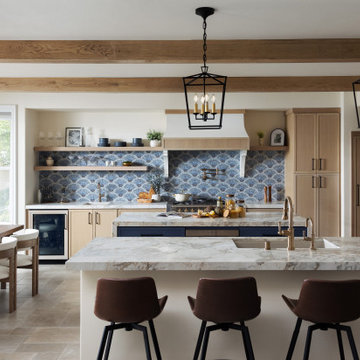
Step into a contemporary luxury kitchen that effortlessly blends modern design with timeless elegance. This space features sleek cabinetry and high-end appliances, complemented by a stunning natural wood ceiling adorned with exposed beams, adding warmth and character. The open layout encourages flow and interaction, making it perfect for both cooking and entertaining. A chic fireplace serves as a focal point, offering a cozy ambiance and enhancing the inviting atmosphere. With thoughtful details and high-quality finishes, this kitchen is a perfect harmony of style and functionality, creating an inviting retreat for culinary adventures and gatherings.

 Aire Theater Designs
High-end home theater requires lots of planning and design. Successful interactions between all trades and companies is vital for the project to be successful AND to stay on budget.
San Diego high-end home theater company Aire Theater Designs

 RTA Cabinet Store
free standing range hood over the cook top that they put in the peninsula. This way the cook can still interact with guests and family in the living room.
 RMT Design Group
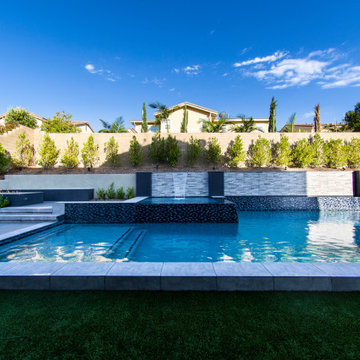
This has got to be of our favorite rework projects! A young family in Irvine came to us with a challenge to take their existing backyard and transform it into a space that is the perfect marriage of form and function. By pushing the existing slope back and adding sectional variety, we strove to carve out spaces for interaction and gathering.

 Dover Home Remodelers
The island/peninsula type seating gives the family an interactive space.
Mid-sized trendy medium tone wood floor eat-in kitchen photo in Cleveland with an undermount sink, flat-panel cabinets, white cabinets, quartzite countertops, white backsplash, mosaic tile backsplash, white appliances, no island and white countertops
Mid-sized trendy medium tone wood floor eat-in kitchen photo in Cleveland with an undermount sink, flat-panel cabinets, white cabinets, quartzite countertops, white backsplash, mosaic tile backsplash, white appliances, no island and white countertops
113