
Search results for "Interactive" in Home Design Ideas
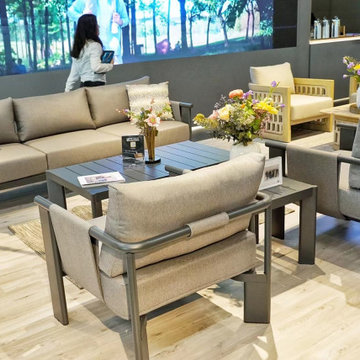
 HIGOLD Outdoor Furniture
In 2023, spoga+gafa in Cologne once again confirmed its relevance as the world's largest garden lifestyle and BBQ trade fair and further expanded its position as the leading international trade and networking platform for the green industry.
The uniting strength of gardens has hardly ever been as important as today. They bring people together, regardless of their origin, status or beliefs. Social Gardens begin where gardening, plants or relaxing outdoors become social interaction. They promote the community, health and regeneration and create an awareness for the natural environment. With its key theme Social Gardens, spoga+gafa 2023 is focusing on gardens, balconies and terraces as connecting, diverse and sustainable places of encounter.
HIGOLD's team decorated the exhibition as a garden.
The HIGOLD team decorated the exhibition as a garden, bringing together a lot of elite people interested in outdoor furniture, and we talked about the idea of outdoor furniture.
This applies more than ever today after two years of pandemic and in the face of the current global political situation. As a place of joint retreat gardens and green spaces in general are gaining more and more significance. They offer a place of refuge for recovering from the fast-paced everyday routine and bring people together.
Outdoor furniture is essential in garden style,they allow us to stay in the garden and enjoy free talking time.Every outdoor furniture has thereby a social and interactive quality in addition to its functional and creative characteristics.Indeed, the social interaction is what actually lends a garden its own special magic: The garden hosepipe or the sprinkler the children play with in the sun; the outdoor lounge suite the family relaxes on together; the raised flowerbed the neighbours all jointly use to plant vegetables or the grill used for having a BBQ with friends.


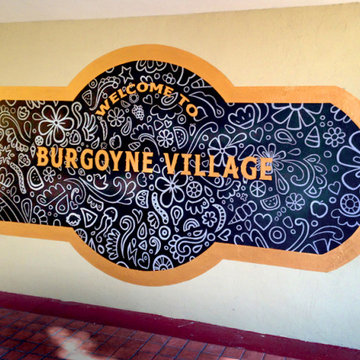
 Jeanne Jesse
I painted this fun, interactive chalkboard sign for a client who wanted their space to look hip and inviting. The alley is often the main entrance to this cities main street block parties. Chalk is left of for kids to color in the shapes.
Find the right local pro for your project

 Cy Lo, Builder
A peninsula counter with a induction stove top and hood above separates this living room and the kitchen. The custom cabinetry and quartz waterfall countertop creates an elegant space for the family to cook and interact. LED cove lighting provides indirect light and long strips of recessed lights takes the place of round recessed can lights.

 Southview Design
Front yard seating patios are great for interacting with the neighbors, drinking that first cup of coffee, or sharing a glass of wine in the evening.
Inspiration for a mid-sized traditional front yard stone landscaping in Minneapolis.
Inspiration for a mid-sized traditional front yard stone landscaping in Minneapolis.

 Maria JK Hars, Designer
By taking down the wall and adding a beam (which will be finished in cherry) we were able to have a large breakfast/wine bar. This is away from the main kitchen which allows the family to interact without bumping into each other. Photo by Maria Hars

 User
During our 30-plus years in business, we have earned the trust of architects, builders, design professionals, and homeowners as a solutions provider for re-imagining how buildings, people, and the elements interact. By combining precision engineering and outstanding design options across more than 20 unique systems, we advance design possibilities beyond the conventional for almost any space.
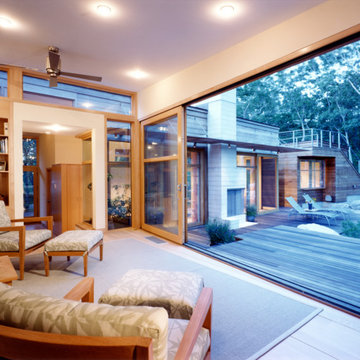
 Charles Rose Architects Inc.
A rustic stone path meanders through a wooded site to arrive at the entry of this 2,800-square-foot home on Martha’s Vineyard, completed in 2001. The path sets the tone for the project itself: simple, functional, and integrated with the natural environment. The couple that commissioned the residence uses it as a summer getaway for family and friends. A master bedroom wing, a guest wing, and a central living, dining, and kitchen area provide a variety of spaces for living and entertaining. Augmenting these spaces are a porch, terrace, and roof deck—providing places for quite reading, gathering for drinks, or taking in unobstructed views of the night sky. The house generates human interaction and connections with the natural world. Ground level terraces and rooftop decks promote this interactivity while large sliding windows and doors literally bring the outdoors inside and encourage individuals to venture outside. The typical inside vs. outside boundaries of traditional buildings are dissolved.

 DK Homes
This stand-alone condominium takes a bold step with dark, modern farmhouse exterior features. Once again, the details of this stand alone condominium are where this custom design stands out; from custom trim to beautiful ceiling treatments and careful consideration for how the spaces interact. The exterior of the home is detailed with dark horizontal siding, vinyl board and batten, black windows, black asphalt shingles and accent metal roofing. Our design intent behind these stand-alone condominiums is to bring the maintenance free lifestyle with a space that feels like your own.

 RMT Design Group
This has got to be of our favorite rework projects! A young family in Irvine came to us with a challenge to take their existing backyard and transform it into a space that is the perfect marriage of form and function. By pushing the existing slope back and adding sectional variety, we strove to carve out spaces for interaction and gathering.
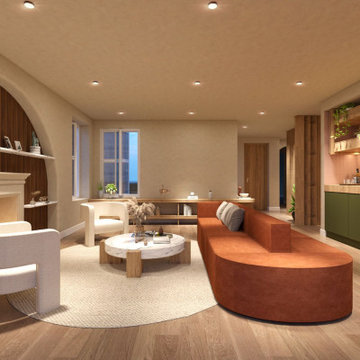
 White Noise Design Studio
To highlight the existing fire place, we created an arch with shelving to celebrate history of the space. The sofa allows for interaction between the users of the bar and people sitting around the fire place. Clean plaster finishes complimented with tambour wood and elegant furniture pieces allows for a formal yet inviting space.

 Richmond American
Dining room | Visit our website to see where we’re building the Dominic plan in the Las Vegas area! You’ll find photos, interactive floor plans and more.
 Kitchen & Bath Design + Construction
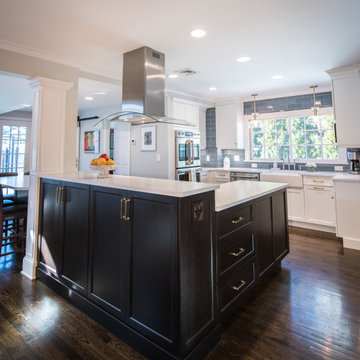
The island features the cooktop and raised counter. Facing into the living area, the family chef is able to interact with family while having easy access to pots, pans, and cooking utensils.

 XAG Designs
For this growing family we designed a convertible second floor adding over 800 square feet upstairs. In its current form the upstairs has an oversized Loft, Bedroom, Bath, and large Attic for storage. The oversized Loft will eventually convert into a loft and second Bedroom. Downstairs was a complete remodel. In the kitchen we opened up the wall into the courtyard with a large bi-fold window for entertaining and interacting with the children while they play in the front courtyard.


 MARGARITA BRAVO
Every space in this Colorado home is designed to interact with nature yet to bring in contemporary finishes.
Project designed by Denver, Colorado interior designer Margarita Bravo. She serves Denver as well as surrounding areas such as Cherry Hills Village, Englewood, Greenwood Village, and Bow Mar.
For more about MARGARITA BRAVO, click here: https://www.margaritabravo.com/
To learn more about this project, click here: https://www.margaritabravo.com/portfolio/colorado-nature-inspired-getaway/
 XAG Designs
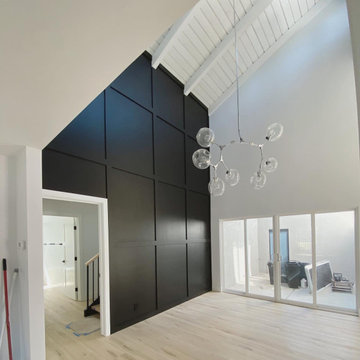
For this growing family we designed a convertible second floor adding over 800 square feet upstairs. In its current form the upstairs has an oversized Loft, Bedroom, Bath, and large Attic for storage. The oversized Loft will eventually convert into a loft and second Bedroom. Downstairs was a complete remodel. In the kitchen we opened up the wall into the courtyard with a large bi-fold window for entertaining and interacting with the children while they play in the front courtyard.
 James McCoy Carpentry LLC
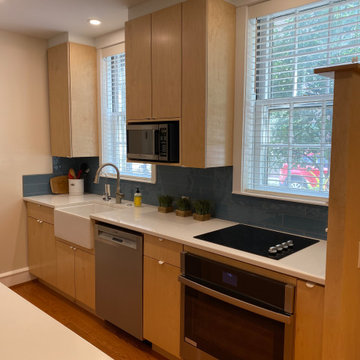
Full renovation of first floor: Included opening floor plan by removing interior walls and mechanicals to provide a more interactive and personal experience between the family members.
Leveled compromised floor joists and laid new hardwood flooring throughout the first floor. Moved stair location to basement to provide better access. installed new kitchen and appliances
 Considered Space, LLC
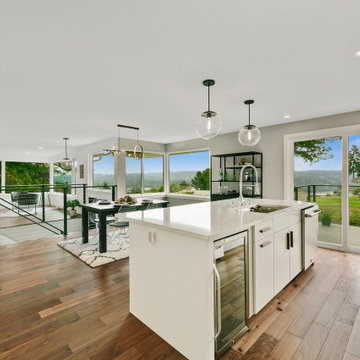
The original kitchen was cut off from the living spaces, so we opened up the space and reconfigured it for better social interaction and functionality. We added an 8' island, clad in Borghini quartz, ran a gas line to support the Thor high end appliance package and turned the window into a slider to enable access to a new view deck.

117