
Search results for "Interactive" in Home Design Ideas

 Texas Home Exteriors
This homeowner in Conroe Texas selected durable and rot resistant LP SmartSide, LP SmartSoffit & SmartTrim for this siding replacement.
New energy efficient replacement windows from NT Window were installed and then the home was painted with Sherwin Williams Resilience Lifetime Paint in Interactive Cream SW 6113 and Sporty Blue SW 6522 for the trim. The soffit vents seen in this photo increases ventilation helping to cool the attic spaces during the hot summer months.

 Centre Sky Architecture Ltd
Nestled in the surrounding hillside of Telluride Ski Resort, this mountain home was born from the idea of integrating a home in to it’s site and having it interact with the natural vegetation and impressive circling views. This did not come without design challenges, but the result was a rustic modern structure clad in steel, glass, wood, and stone.
Floor to ceiling glass walls lend to breathtaking views of Mount Emma, Dallas, and Iron Mountain. Transparency through the structure was very important to the clients as it allowed them to feel apart of the natural environment. You can see through the formal entry through the great room and out the back of the house. This created a spacious feel to the already open floor plan of the great room, dining room, and kitchen. http://www.centresky.com/telluride-mountain-home-video-tour
Photos by Whit Richardson

 Wine Cellar Innovations
It's perfect to have a spot for your wine and wine glasses right in your living room or great room. "Ordered stackable wine racks on two occasions and incorporated them into home remodeling projects. Both look great and product is of high quality as represented. Company web site is easy to negotiate and shipping and interactions was excellent." Kenneth J.
Find the right local pro for your project
 DJK Custom Homes
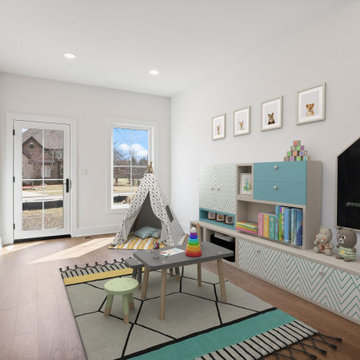
This cozy and creative playroom is designed with kids in mind, offering a bright, safe, and stylish environment for play and learning. A soft teepee tent and child-sized furniture encourage imagination, while built-in storage keeps books, toys, and art supplies tidy and accessible. A chalkboard wall adds a playful and interactive touch, and the room’s natural light and colorful accents create a warm, welcoming atmosphere. With its gender-neutral palette and soft hardwood floors, this space is both functional and fun—perfect for growing families.

 Yarrow Landscaping
Low maintenance modern landscape with many interactive feature including vegetable beds, fire-pit and hammock.
Photo by Alex Golman
Photo of a contemporary landscaping in Austin.
Photo of a contemporary landscaping in Austin.


 LA Dwelling Inc
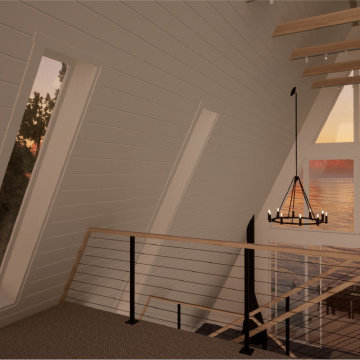
Times have changed and this home needed a great room for everyone to interact with each other. Walls were removed to open up a bright spacious kitchen, living and dining area that the whole family enjoys.


 magnus stark/photography
© magnus stark
Inspiration for a transitional u-shaped beige floor kitchen remodel with an undermount sink, shaker cabinets, beige cabinets, beige backsplash, stainless steel appliances, two islands and brown countertops
Inspiration for a transitional u-shaped beige floor kitchen remodel with an undermount sink, shaker cabinets, beige cabinets, beige backsplash, stainless steel appliances, two islands and brown countertops

 San Luis Kitchen Co.
The owners of a charming home in the hills west of Paso Robles recently decided to remodel their not-so-charming kitchen. Referred to San Luis Kitchen by several of their friends, the homeowners visited our showroom and soon decided we were the best people to design a kitchen fitting the style of their home. We were delighted to get to work on the project right away.
When we arrived at the house, we found a small, cramped and out-dated kitchen. The ceiling was low, the cabinets old fashioned and painted a stark dead white, and the best view in the house was neglected in a seldom-used breakfast nook (sequestered behind the kitchen peninsula). This kitchen was also handicapped by white tile counters with dark grout, odd-sized and cluttered cabinets, and small ‘desk’ tacked on to the side of the oven cabinet. Due to a marked lack of counter space & inadequate storage the homeowner had resorted to keeping her small appliances on a little cart parked in the corner and the garbage was just sitting by the wall in full view of everything! On the plus side, the kitchen opened into a nice dining room and had beautiful saltillo tile floors.
Mrs. Homeowner loves to entertain and often hosts dinner parties for her friends. She enjoys visiting with her guests in the kitchen while putting the finishing touches on the evening’s meal. Sadly, her small kitchen really limited her interactions with her guests – she often felt left out of the mix at her own parties! This savvy homeowner dreamed big – a new kitchen that would accommodate multiple workstations, have space for guests to gather but not be in the way, and maybe a prettier transition from the kitchen to the dining (wine service area or hutch?) – while managing the remodel budget by reusing some of her major appliances and keeping (patching as needed) her existing floors.
Responding to the homeowner’s stated wish list and the opportunities presented by the home's setting and existing architecture, the designers at San Luis Kitchen decided to expand the kitchen into the breakfast nook. This change allowed the work area to be reoriented to take advantage of the great view – we replaced the existing window and added another while moving the door to gain space. A second sink and set of refrigerator drawers (housing fresh fruits & veggies) were included for the convenience of this mainly vegetarian cook – her prep station. The clean-up area now boasts a farmhouse style single bowl sink – adding to the ‘cottage’ charm. We located a new gas cook-top between the two workstations for easy access from each. Also tucked in here is a pullout trash/recycle cabinet for convenience and additional drawers for storage.
Running parallel to the work counter we added a long butcher-block island with easy-to-access open shelves for the avid cook and seating for friendly guests placed just right to take in the view. A counter-top garage is used to hide excess small appliances. Glass door cabinets and open shelves are now available to display the owners beautiful dishware. The microwave was placed inconspicuously on the end of the island facing the refrigerator – easy access for guests (and extraneous family members) to help themselves to drinks and snacks while staying out of the cook’s way.
We also moved the pantry storage away from the dining room (putting it on the far wall and closer to the work triangle) and added a furniture-like hutch in its place allowing the more formal dining area to flow seamlessly into the up-beat work area of the kitchen. This space is now also home (opposite wall) to an under counter wine refrigerator, a liquor cabinet and pretty glass door wall cabinet for stemware storage – meeting Mr. Homeowner’s desire for a bar service area.
And then the aesthetic: an old-world style country cottage theme. The homeowners wanted the kitchen to have a warm feel while still loving the look of white cabinetry. San Luis Kitchen melded country-casual knotty pine base cabinets with vintage hand-brushed creamy white wall cabinets to create the desired cottage look. We also added bead board and mullioned glass doors for charm, used an inset doorstyle on the cabinets for authenticity, and mixed stone and wood counters to create an eclectic nuance in the space. All in all, the happy homeowners now boast a charming county cottage kitchen with plenty of space for entertaining their guests while creating gourmet meals to feed them.
 Southview Design
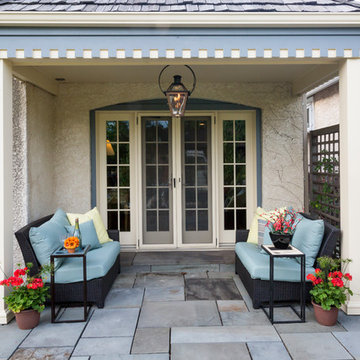
Front yard seating patios are great for interacting with the neighbors, drinking that first cup of coffee, or sharing a glass of wine in the evening.
Example of a mid-sized classic front yard stone home design design in Minneapolis
Example of a mid-sized classic front yard stone home design design in Minneapolis

 James Martin Associates
Request Free QuoteThe homeowners wanted the waterfalls to be accessible for their grandchildren to interact and enjoy. So a gravel seating area was designs for supervision or just to meditate and enjoy the peace of the backyard.

 User
The fabulous Southwestern style fireplace, decor style and colors and arrangement of the seating areas lend an inviting warmth to the main living room of the house. This living area is perfectly designed for family conversations and celebrations and is great for entertaining as well. This photo, which swings around towards the dining and kitchen areas, illustrates the open and interactive floor plan of this home. Photo by StyleTours ABQ.
 Kuhl Design Build LLC
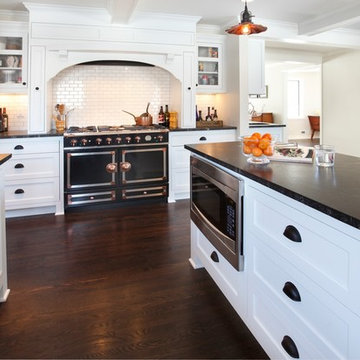
We are a full service, residential design/build company specializing in large remodels and whole house renovations. Our way of doing business is dynamic, interactive and fully transparent. It's your house, and it's your money. Recognition of this fact is seen in every facet of our business because we respect our clients enough to be honest about the numbers. In exchange, they trust us to do the right thing. Pretty simple when you think about it.
 Studio Steinbomer
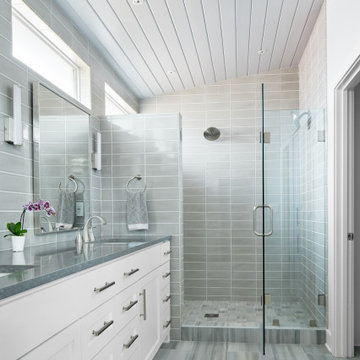
Primary Bathroom
Double shower - mid-sized 1950s master gray tile and ceramic tile ceramic tile, gray floor, double-sink and shiplap ceiling double shower idea in Austin with shaker cabinets, white cabinets, white walls, an undermount sink, quartzite countertops, a hinged shower door, gray countertops and a built-in vanity
Double shower - mid-sized 1950s master gray tile and ceramic tile ceramic tile, gray floor, double-sink and shiplap ceiling double shower idea in Austin with shaker cabinets, white cabinets, white walls, an undermount sink, quartzite countertops, a hinged shower door, gray countertops and a built-in vanity

 DRKdesign
martin knowles photo/media
Mid-sized minimalist gray two-story concrete fiberboard flat roof photo in Vancouver with a tile roof
Mid-sized minimalist gray two-story concrete fiberboard flat roof photo in Vancouver with a tile roof

 Stanton Homes
This kitchen layout is designed for entertainment and family interaction. The two bowl sink, located in the island, offers easy multitasking with cooking and conversation.

 Cunningham | Quill Architects
Photo by Paul Burk
Inspiration for a contemporary dark wood floor living room remodel in DC Metro with white walls, a standard fireplace, a stone fireplace and a media wall
Inspiration for a contemporary dark wood floor living room remodel in DC Metro with white walls, a standard fireplace, a stone fireplace and a media wall

 Florida Home
This is an example of a large traditional full sun backyard concrete paver landscaping in Miami with a fire pit.
109