
Search results for "Interactive" in Home Design Ideas

 A. Perry Homes
Mid-sized l-shaped dark wood floor and brown floor open concept kitchen photo in Chicago with an undermount sink, beaded inset cabinets, white cabinets, white backsplash, subway tile backsplash, paneled appliances, an island and white countertops

 Spark Modern Fires
Model: Linear Burner System Outdoor
The idea behind the Landscape Architecture design was to look at the color palette of the building which stuck with warm and cool tones and create a threshold like experience for the two usable spaces (spa and firepit/gathering area) without being completely contained. The Concrete frame allows for someone enjoying the spa to enjoy the experience of the fire. Visually the design acts as a center piece that is pleasing to the eye and a unique way to gather and commerce in conversation.
Architect: John Merten Architect
Website: studiogreen.com
Photographer: Benard Andre Photographer
Website: http://www.bernardandre.com/

 Starr Sanford Design
Wally Sears, Julia Starr Sanford, Mark David Major
Beach style screened-in porch photo in Jacksonville with a roof extension
Beach style screened-in porch photo in Jacksonville with a roof extension
Find the right local pro for your project

 Georgia Coast Design & Construction
Georgia Coast Design & Construction - Southern Living Custom Builder Showcase Home at St. Simons Island, GA
Built on a one-acre, lakefront lot on the north end of St. Simons Island, the Southern Living Custom Builder Showcase Home is characterized as Old World European featuring exterior finishes of Mosstown brick and Old World stucco, Weathered Wood colored designer shingles, cypress beam accents and a handcrafted Mahogany door.
Inside the three-bedroom, 2,400-square-foot showcase home, Old World rustic and modern European style blend with high craftsmanship to create a sense of timeless quality, stability, and tranquility. Behind the scenes, energy efficient technologies combine with low maintenance materials to create a home that is economical to maintain for years to come. The home's open floor plan offers a dining room/kitchen/great room combination with an easy flow for entertaining or family interaction. The interior features arched doorways, textured walls and distressed hickory floors.


 HOME & DESIGN MAGAZINE NAPLES
This home was featured in the May 2016 edition of HOME & DESIGN Magazine. To see the rest of the home tour as well as other luxury homes featured, visit http://www.homeanddesign.net/classically-comfortable/

 VESTA
VESTAThis Pied-a Terre in the city was designed to be a comfortable haven for this client. She loves to cook and interact with her husband at the same time. The main walls of the kitchen were removed to incorporate the entire living space. Sleek high end appliances were utilized to minimize the look of the kitchen and enhance a furniture look. Sleek European Cabinetry extends into the living space to create a media center that doubles as a buffet for the terrace. The tall monolithic column conceals the built in coffee machine on the kitchen side. The tiered soffits define the kitchen space while functionally allowing for recessed lighting. The warm chocolate and sand colored palette allows the kitchen to integrate cohesively with the remainder of the apartment.

 Rooted By Design
Philadelphia Row Home Renovation focusing on maximizing storage for a young family of 5. We created a "mudroom" in the front of the row home with a large living room space for family time + hosting. We used kid-friendly furnishings with performance fabrics that are durable and easy to clean. Prioritized eco-friendly selections, utilizing locally sourced + American made pieces.

 Paradise Tiny Homes LLC
This tropical modern coastal Tiny Home is built on a trailer and is 8x24x14 feet. The blue exterior paint color is called cabana blue. The large circular window is quite the statement focal point for this how adding a ton of curb appeal. The round window is actually two round half-moon windows stuck together to form a circle. There is an indoor bar between the two windows to make the space more interactive and useful- important in a tiny home. There is also another interactive pass-through bar window on the deck leading to the kitchen making it essentially a wet bar. This window is mirrored with a second on the other side of the kitchen and the are actually repurposed french doors turned sideways. Even the front door is glass allowing for the maximum amount of light to brighten up this tiny home and make it feel spacious and open. This tiny home features a unique architectural design with curved ceiling beams and roofing, high vaulted ceilings, a tiled in shower with a skylight that points out over the tongue of the trailer saving space in the bathroom, and of course, the large bump-out circle window and awning window that provide dining spaces.

 User
UserLiving Room
Lance Gerber, Nuvue Interactive, LLC
Inspiration for a huge 1950s open concept porcelain tile living room remodel with white walls, a standard fireplace, a tile fireplace and a wall-mounted tv
Inspiration for a huge 1950s open concept porcelain tile living room remodel with white walls, a standard fireplace, a tile fireplace and a wall-mounted tv

 Creative Design Space, Inc.
Mid-sized island style backyard tile patio photo in Jacksonville with a pergola and a fire pit

 Lucy Call
Photo: Lucy Call © 2013 Houzz
This is an example of a contemporary porch design in Salt Lake City.
This is an example of a contemporary porch design in Salt Lake City.

 Dick Clark + Associates
Photography by Scott Benedict
Inspiration for a mid-sized contemporary formal and open concept dark wood floor living room remodel in Austin with a stone fireplace, white walls, a standard fireplace and a wall-mounted tv
Inspiration for a mid-sized contemporary formal and open concept dark wood floor living room remodel in Austin with a stone fireplace, white walls, a standard fireplace and a wall-mounted tv

 Nick Pancheau, AIA
Photo credit: Louis Habeck
#FOASmallSpaces
Example of a mid-sized trendy master plywood floor bedroom design with white walls and no fireplace
Example of a mid-sized trendy master plywood floor bedroom design with white walls and no fireplace

 Cynthia Lynn Photography
Living room library - large transitional enclosed living room library idea in Chicago

 designs by human.
Capture the essence of modern elegance with this stylish bathroom featuring crisp white subway tiles, a sophisticated marble-top vanity, and luxurious brushed gold fixtures. This design blends timeless elements with contemporary aesthetics, perfect for a chic and inviting space.

 Unique Stone Imports
The home office uses neutrals with warm woods to create a serene workspace
Inspiration for a mid-sized contemporary freestanding desk travertine floor study room remodel in San Diego
Inspiration for a mid-sized contemporary freestanding desk travertine floor study room remodel in San Diego

 Lauren Rubin Architecture
alyssa kirsten
Example of a mid-sized trendy loft-style medium tone wood floor living room library design in New York with white walls, no fireplace and a wall-mounted tv
Example of a mid-sized trendy loft-style medium tone wood floor living room library design in New York with white walls, no fireplace and a wall-mounted tv
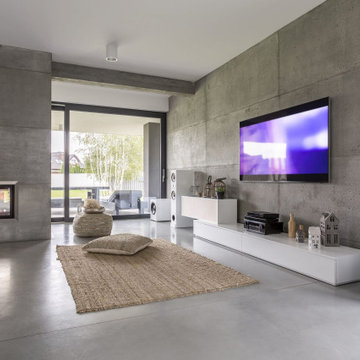
 AudioVisual Architects
The focal point is a large wall-mounted screen, perfectly framed by stylish white speakers, offering an immersive audiovisual experience. Polished concrete flooring and contemporary furnishings create a clean, sophisticated atmosphere. With a cozy fireplace and expansive windows that bring in natural light, this space seamlessly blends warmth and elegance. Making it an ideal retreat for relaxation and entertainment.
 Nick Pancheau, AIA
Photo credit: Louis Habeck
#FOASmallSpaces
Small trendy single-wall plywood floor eat-in kitchen photo with an undermount sink, flat-panel cabinets, gray cabinets, soapstone countertops, white backsplash, ceramic backsplash, stainless steel appliances and an island
Small trendy single-wall plywood floor eat-in kitchen photo with an undermount sink, flat-panel cabinets, gray cabinets, soapstone countertops, white backsplash, ceramic backsplash, stainless steel appliances and an island
45