
Search results for "Interactive" in Home Design Ideas

 Sonoma Building Company
Photograhy: Frogman Interactive
Living room - mid-sized traditional open concept medium tone wood floor living room idea with gray walls, a standard fireplace and a wood fireplace surround
Living room - mid-sized traditional open concept medium tone wood floor living room idea with gray walls, a standard fireplace and a wood fireplace surround



Find the right local pro for your project
 Architects Magnus
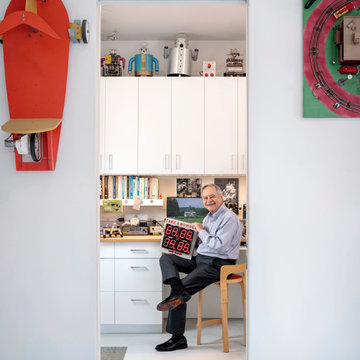
A hobby room for creating interactive art.
Inspiration for a modern home design remodel in San Diego
Inspiration for a modern home design remodel in San Diego
 Sonoma Building Company
Photography: Frogman Interactive
Example of a mid-sized classic master medium tone wood floor bedroom design with gray walls
Example of a mid-sized classic master medium tone wood floor bedroom design with gray walls

 ECO Architectural Design
Greg Tilley, Interactive House
Eat-in kitchen - large contemporary l-shaped medium tone wood floor eat-in kitchen idea in Ottawa with an undermount sink, raised-panel cabinets, gray cabinets, quartz countertops, gray backsplash, porcelain backsplash, stainless steel appliances and an island
Eat-in kitchen - large contemporary l-shaped medium tone wood floor eat-in kitchen idea in Ottawa with an undermount sink, raised-panel cabinets, gray cabinets, quartz countertops, gray backsplash, porcelain backsplash, stainless steel appliances and an island

 User
UserLance Gerber, Nuvue Interactive, LLC
Mid-sized trendy 3/4 gray tile and stone tile porcelain tile doorless shower photo with an integrated sink, flat-panel cabinets, dark wood cabinets, quartz countertops, a one-piece toilet and white walls
Mid-sized trendy 3/4 gray tile and stone tile porcelain tile doorless shower photo with an integrated sink, flat-panel cabinets, dark wood cabinets, quartz countertops, a one-piece toilet and white walls

 Agnello Stained Glass Art
White opal antique glass obscures the view of the contents of the cabinet while creating a softer more interactive decorative door.
Inspiration for a mid-sized craftsman l-shaped enclosed kitchen remodel in San Francisco with glass-front cabinets, medium tone wood cabinets, green backsplash and glass tile backsplash
Inspiration for a mid-sized craftsman l-shaped enclosed kitchen remodel in San Francisco with glass-front cabinets, medium tone wood cabinets, green backsplash and glass tile backsplash

 MS3DSTUDIO
be INTERACTIVE, not STATIC
Impress your clients/customers ✨with "Interactive designs - Videos- 360 Images" showing them multi options/styles ?
that well save a ton of time ⌛ and money ?.
Ready to work with professional designers/Architects however where you are ? creating High-quality Affordable and creative Interactive designs.
Check our website to see our services/work and you can also try our "INTERACTIVE DESIGN DEMO".
https://www.mscreationandmore.com/services
 MS3DSTUDIO
be INTERACTIVE, not STATIC
Impress your clients/customers ✨with "Interactive designs - Videos- 360 Images" showing them multi options/styles ?
that well save a ton of time ⌛ and money ?.
Ready to work with professional designers/Architects however where you are ? creating High-quality Affordable and creative Interactive designs.
Check our website to see our services/work and you can also try our "INTERACTIVE DESIGN DEMO".
https://www.mscreationandmore.com/services
 MS3DSTUDIO
be INTERACTIVE, not STATIC
Impress your clients/customers ✨with "Interactive designs - Videos- 360 Images" showing them multi options/styles ?
that well save a ton of time ⌛ and money ?.
Ready to work with professional designers/Architects however where you are ? creating High-quality Affordable and creative Interactive designs.
Check our website to see our services/work and you can also try our "INTERACTIVE DESIGN DEMO".
https://www.mscreationandmore.com/services
 Nick Pancheau, AIA
Photo credit: Louis Habeck
#FOASmallSpaces
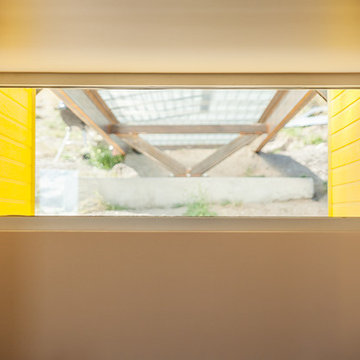
Inspiration for a small eclectic plywood floor home design remodel with no fireplace
Inspiration for a small eclectic plywood floor home design remodel with no fireplace

 Wendy O'Brien Interior Planning & Design
In the heart of the home, the great room sits under luxurious 20’ ceilings rough hewn cladded cedar crossbeams that bring the outdoors in. A catwalk overlooks the space, which includes a beautiful floor-to-ceiling stone fireplace, wood beam ceilings, elegant twin chandeliers, and golf course views.
For more photos of this project visit our website: https://wendyobrienid.com.
Photography by Valve Interactive: https://valveinteractive.com/

 Gonyea Custom Homes
Over 4500 square feet, this custom home has a gray exterior with mixed siding, a split three car garage, and distinguished stone wainscoting. The covered entryway provides shelter in inclement weather. Complete with landscaping.
Photography by Spacecrafting


 Sonoma Building Company
Photography: Frogman Interactive
Example of a mid-sized classic master blue tile ceramic tile drop-in bathtub design with furniture-like cabinets, dark wood cabinets, gray walls, an undermount sink and marble countertops
Example of a mid-sized classic master blue tile ceramic tile drop-in bathtub design with furniture-like cabinets, dark wood cabinets, gray walls, an undermount sink and marble countertops
 Sonoma Building Company
Custom Modern Mountain Timber Frame Villa
Photography by Frogman Interactive
Inspiration for a large modern brown three-story wood exterior home remodel
Inspiration for a large modern brown three-story wood exterior home remodel

 Taconic Builders Inc
Built by the founder of Dansk, Beckoning Path lies in wonderfully landscaped grounds overlooking a private pond. Taconic Builders was privileged to renovate the property for its current owner.
Architect: Barlis Wedlick Architect
Photo Credit: Peter Aarron/ Esto

 Katherine Pelz Architecture
Opening enlarged for family interaction
Inspiration for a timeless kitchen remodel in Seattle
Inspiration for a timeless kitchen remodel in Seattle

 VESTA
VESTAThis Pied-a Terre in the city was designed to be a comfortable haven for this client. She loves to cook and interact with her husband at the same time. The main walls of the kitchen were removed to incorporate the entire living space. Sleek high end appliances were utilized to minimize the look of the kitchen and enhance a furniture look. Sleek European Cabinetry extends into the living space to create a media center that doubles as a buffet for the terrace. The tall monolithic column conceals the built in coffee machine on the kitchen side. The tiered soffits define the kitchen space while functionally allowing for recessed lighting. The warm chocolate and sand colored palette allows the kitchen to integrate cohesively with the remainder of the apartment.
68