
Search results for "Interactive" in Home Design Ideas

 JP Weber Design Consultant
The finished spaces in the grand salon are transformed into an inviting and warm environment for entertaining by creating two separate interaction areas

 J K Construction
Open concept kitchen - contemporary galley open concept kitchen idea in San Francisco with an undermount sink, flat-panel cabinets, medium tone wood cabinets and stainless steel appliances
 ilanel. lighting atelier.
Ivan Lee/ IJ Productions

Example of a mid-sized trendy acrylic spiral staircase design with glass risers
Example of a mid-sized trendy acrylic spiral staircase design with glass risers
Find the right local pro for your project
 ilanel. lighting atelier.
Ivan Lee/ IJ Productions

Mid-sized trendy acrylic spiral staircase photo with glass risers
Mid-sized trendy acrylic spiral staircase photo with glass risers
 ilanel. lighting atelier.
Ivan Lee/ IJ Productions

Example of a mid-sized trendy acrylic spiral staircase design with glass risers
Example of a mid-sized trendy acrylic spiral staircase design with glass risers

 Bria Hammel Interiors
Spacecrafting Photography
Inspiration for a coastal master marble floor and gray floor freestanding bathtub remodel in Minneapolis with recessed-panel cabinets, white cabinets, gray walls, an undermount sink, gray countertops and marble countertops
Inspiration for a coastal master marble floor and gray floor freestanding bathtub remodel in Minneapolis with recessed-panel cabinets, white cabinets, gray walls, an undermount sink, gray countertops and marble countertops

 TKS Design Group
Free ebook, Creating the Ideal Kitchen. DOWNLOAD NOW
Having a space for their teenage kids to hang out after school, study and interact with Mom & Dad was at the top of the list for this remodel. The 1928 home, sits in a lovely Glen Ellyn neighborhood, near downtown and near all the action of the local high school and lake. It’s was a great house with great bones but the kitchen was in need of some TLC. The remodel project had been a long time coming, and since both the homeowners work from home, they had been nervous about disrupting their bustling daily schedules to get the project in motion.
Once we had a plan in place, we dug in and got to work. The first step was to remove a non-load bearing wall between the kitchen and dining room. We then reworked the space a bit, eliminating a redundant passage way to the hall, and reworking a closet to allow for a large galley style kitchen and small bar area open to the dining room. The new kitchen has a small peninsula for the family to have casual meals and for the kids to hang out after school. A window was eliminated to give more space for cabinetry and storage, and another window was made larger to allow for a grander view into the backyard.
We decided upon a layered approach to this space to provide character appropriate to the older home. White painted cabinetry provides a backdrop for interesting touches such as gray herringbone tile, a reeded farmhouse sink and bronze hardware and lighting. The bar has its own unique look featuring gray cabinetry with a patterned cement tile backsplash and walnut top. A bar fridge, glass cabinets and baskets for tucking away homework give this little multi-functional area loads of character. A miniature mudroom area was also added to the dining room so that the new space can be kept neat and tidy.
The stylish result looks both appropriate to the 1928 home and provides loads of functionality for this active family that can now take advantage of every square inch their home.
Designed by: Susan Klimala, CKD, CBD
Photography by: Michael Alan Kaskel
For more information on kitchen and bath design ideas go to: www.kitchenstudio-ge.com

 Sonoma Building Company
Custom Modern Mountain Timber Frame Villa
Photography by Frogman Interactive
Inspiration for a large modern brown three-story wood exterior home remodel
Inspiration for a large modern brown three-story wood exterior home remodel
 User
UserLance Gerber, Nuvue Interactive, LLC
Doorless shower - mid-sized contemporary 3/4 gray tile and stone tile porcelain tile doorless shower idea with an undermount sink, flat-panel cabinets, dark wood cabinets, quartz countertops, a one-piece toilet and white walls
Doorless shower - mid-sized contemporary 3/4 gray tile and stone tile porcelain tile doorless shower idea with an undermount sink, flat-panel cabinets, dark wood cabinets, quartz countertops, a one-piece toilet and white walls

 Denver Design Group
Adding a peninsula creates a space to anchor a built-in table with lots of storage on both sides. Having the cooktop on the peninsula allows the cook to interact with guest while cooking.

 Douglas Peters>architect
The entry to this new home, inviting porch used to great guests and interact with neighbors passing by.
Small arts and crafts mixed siding green front porch idea in Los Angeles with a shingle roof, decking and a roof extension
Small arts and crafts mixed siding green front porch idea in Los Angeles with a shingle roof, decking and a roof extension
 Sonoma Building Company
Photography: Frogman Interactive
Drop-in bathtub - mid-sized traditional master blue tile ceramic tile drop-in bathtub idea with furniture-like cabinets, dark wood cabinets, gray walls, an undermount sink and marble countertops
Drop-in bathtub - mid-sized traditional master blue tile ceramic tile drop-in bathtub idea with furniture-like cabinets, dark wood cabinets, gray walls, an undermount sink and marble countertops
 Sonoma Building Company
Photography: Frogman Interactive
Mid-sized elegant master blue tile ceramic tile drop-in bathtub photo with furniture-like cabinets, dark wood cabinets, gray walls, an integrated sink and marble countertops
Mid-sized elegant master blue tile ceramic tile drop-in bathtub photo with furniture-like cabinets, dark wood cabinets, gray walls, an integrated sink and marble countertops

 Ellie K Design
This Kitchen had a large awning pass-through window for dining and entertaining!
This tropical modern coastal Tiny Home is built on a trailer and is 8x24x14 feet. The blue exterior paint color is called cabana blue. The large circular window is quite the statement focal point for this how adding a ton of curb appeal. The round window is actually two round half-moon windows stuck together to form a circle. There is an indoor bar between the two windows to make the space more interactive and useful- important in a tiny home. There is also another interactive pass-through bar window on the deck leading to the kitchen making it essentially a wet bar. This window is mirrored with a second on the other side of the kitchen and the are actually repurposed french doors turned sideways. Even the front door is glass allowing for the maximum amount of light to brighten up this tiny home and make it feel spacious and open. This tiny home features a unique architectural design with curved ceiling beams and roofing, high vaulted ceilings, a tiled in shower with a skylight that points out over the tongue of the trailer saving space in the bathroom, and of course, the large bump-out circle window and awning window that provides dining spaces.
 Kitchen Strand
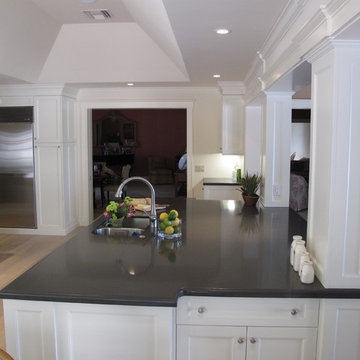
Islands with different heights offers great task and prepping areas while allowing family and friends to pull up a stool and interact.
Kitchen - coastal kitchen idea in Miami
Kitchen - coastal kitchen idea in Miami
 User
UserMaster Bathroom/DAS DESIGN 2014 Residential Winner
Lance Gerber, Nuvue Interactive, LLC
Inspiration for a huge modern master gray tile and porcelain tile porcelain tile walk-in shower remodel with an undermount sink, flat-panel cabinets, gray cabinets, quartz countertops and white walls
Inspiration for a huge modern master gray tile and porcelain tile porcelain tile walk-in shower remodel with an undermount sink, flat-panel cabinets, gray cabinets, quartz countertops and white walls
 Sonoma Building Company
Photography: Frogman Interactive
Drop-in bathtub - mid-sized traditional master blue tile ceramic tile drop-in bathtub idea with furniture-like cabinets, dark wood cabinets, gray walls, an undermount sink and marble countertops
Drop-in bathtub - mid-sized traditional master blue tile ceramic tile drop-in bathtub idea with furniture-like cabinets, dark wood cabinets, gray walls, an undermount sink and marble countertops
 Sonoma Building Company
Photography: Frogman Interactive
Inspiration for a mid-sized timeless beige two-story concrete fiberboard exterior home remodel
Inspiration for a mid-sized timeless beige two-story concrete fiberboard exterior home remodel
 Sonoma Building Company
Photography: Frogman Interactive
Inspiration for a mid-sized timeless beige two-story concrete fiberboard exterior home remodel
Inspiration for a mid-sized timeless beige two-story concrete fiberboard exterior home remodel

 DK Homes
This stand-alone condominium takes a bold step with dark, modern farmhouse exterior features. Once again, the details of this stand alone condominium are where this custom design stands out; from custom trim to beautiful ceiling treatments and careful consideration for how the spaces interact. The exterior of the home is detailed with dark horizontal siding, vinyl board and batten, black windows, black asphalt shingles and accent metal roofing. Our design intent behind these stand-alone condominiums is to bring the maintenance free lifestyle with a space that feels like your own.
69