
Search results for "Interactive" in Home Design Ideas




 Meadowlark Design+Build
A large kitchen island allows for the kids to engage with Mom and Dad while they eat or get their homework done. This open-concept design allows for interaction with all surrounding spaces and beautiful views of the surrounding land.
Find the right local pro for your project

 Mission Accomplished Interior Design & Staging
Anthony Ford Photography & Tourmax Real Estate Media
Home office - contemporary home office idea in Dallas
Home office - contemporary home office idea in Dallas

 DK Homes
This stand-alone condominium takes a bold step with dark, modern farmhouse exterior features. Once again, the details of this stand alone condominium are where this custom design stands out; from custom trim to beautiful ceiling treatments and careful consideration for how the spaces interact. The exterior of the home is detailed with dark horizontal siding, vinyl board and batten, black windows, black asphalt shingles and accent metal roofing. Our design intent behind these stand-alone condominiums is to bring the maintenance free lifestyle with a space that feels like your own.
 Mission Accomplished Interior Design & Staging
Anthony Ford Photography & Tourmax Real Estate Media
Example of a trendy home office design in Dallas
Example of a trendy home office design in Dallas

 Clark Richardson Architects
Lush trees interact with the house's white brick facade, creating a dynamic contrast.
Example of a large trendy white two-story brick gable roof design in Austin with a metal roof
Example of a large trendy white two-story brick gable roof design in Austin with a metal roof
 Wojo Interiors, LLC
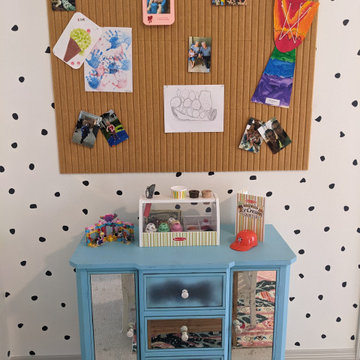
The goal for the room was to make it interactive which means giving the kids spaces to be creative. So naturally had to put up a pin board to display that creativity!

 Georgia Coast Design & Construction
Georgia Coast Design & Construction - Southern Living Custom Builder Showcase Home at St. Simons Island, GA
Built on a one-acre, lakefront lot on the north end of St. Simons Island, the Southern Living Custom Builder Showcase Home is characterized as Old World European featuring exterior finishes of Mosstown brick and Old World stucco, Weathered Wood colored designer shingles, cypress beam accents and a handcrafted Mahogany door.
Inside the three-bedroom, 2,400-square-foot showcase home, Old World rustic and modern European style blend with high craftsmanship to create a sense of timeless quality, stability, and tranquility. Behind the scenes, energy efficient technologies combine with low maintenance materials to create a home that is economical to maintain for years to come. The home's open floor plan offers a dining room/kitchen/great room combination with an easy flow for entertaining or family interaction. The interior features arched doorways, textured walls and distressed hickory floors.
 Mission Accomplished Interior Design & Staging
Anthony Ford Photography & Tourmax Real Estate Media
Example of a trendy entryway design in Dallas
Example of a trendy entryway design in Dallas

 ACM Interiors
The formal living area in this Brooklyn brownstone once had an awful marble fireplace surround that didn't properly reflect the home's provenance. Sheetrock was peeled back to reveal the exposed brick chimney, we sourced a new mantel with dental molding from architectural salvage, and completed the surround with green marble tiles in an offset pattern. The chairs are Mid-Century Modern style and the love seat is custom-made in gray leather. Custom bookshelves and lower storage cabinets were also installed, overseen by antiqued-brass picture lights.

 Poggenpohl
Poggenpohl +MODO kitchen celebrating relaxation and social interaction in this stunning house in Bucharest, Romania.
Project GHouse by Nuca Studio
Inspiration for a modern light wood floor kitchen remodel with open cabinets, beige cabinets, laminate countertops, black appliances and an island
Inspiration for a modern light wood floor kitchen remodel with open cabinets, beige cabinets, laminate countertops, black appliances and an island
 AND Studio
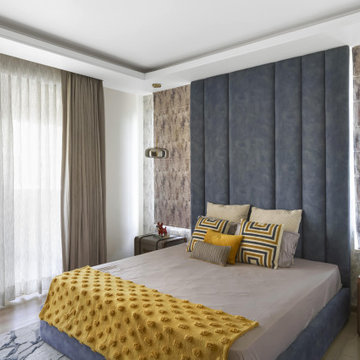
By carefully creating open and unencumbered spaces, the design fosters an innate sense of freedom and seamless interaction among family members, all while preserving the tranquility and privacy of the upper floor.

 Sonoma Building Company
Custom modern mountain, timber frame villa overlooking Lake Lissara - Photography by Frogman Interactive
Large modern brown three-story wood exterior home idea
Large modern brown three-story wood exterior home idea

 darleen wong
The island was occupied mostly by my clients grandchildren. The stools had arms and therefore the chairs served just like high chairs. The interaction between the dishwasher and his little guests was constant.

 LA Dwelling Inc
Times have changed and this home needed a great room for everyone to interact with each other. Walls were removed to open up a bright spacious kitchen, living and dining area that the whole family enjoys.

 Western Cabinets
An existing 70’s brick home nestled streets away from the beach, is in dire need of a transformation. The existing home had the bones to accommodate a substantial renovation, some modifications to the layout, adding an extension and exaggerating the existing raked ceilings in the main living area impacts the new home.
The home itself is a relatively disjointed 70’s home, so cleaver planning was imperative to make the most of the interior space. Large open plan living areas with adjoining outdoor entertaining was important. The owners are a young family who enjoy family and entertaining so interaction with the outdoor alfresco was essential not only for quality of living but to appear as a continuation of the main living area to increase the zone visually.
My client’s fresh approach; introduction of modern materials with a hint of Scandinavian and industrial, an improved working area and a functional space for cooking and preparing meals.

 Merritt Design & Co.
Embrace the Sunshine Inside and Out: Sunrooms Designed for South Florida Living
Imagine stepping into a vibrant oasis where sunlight dances through glass walls, palms sway in the breeze, and every moment feels like a postcard from paradise. We don't just build sunrooms; we create sanctuaries that seamlessly blend indoor and outdoor, capturing the essence of South Florida living.
 Sonoma Building Company
Photograhy: Frogman Interactive
Living room - mid-sized traditional open concept medium tone wood floor living room idea with gray walls, a standard fireplace and a wood fireplace surround
Living room - mid-sized traditional open concept medium tone wood floor living room idea with gray walls, a standard fireplace and a wood fireplace surround


73